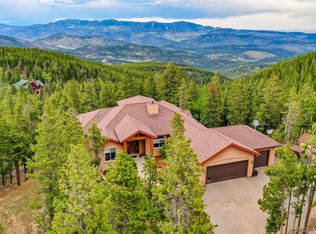
Log home is filled with natural light from the many windows framing picture-post card forested views! Classic mountain chalet is in pristine remodeled condition offering main level living and ready for you to move into. Its silent setting is 20 minutes from Bergen Park for grocery, boutique shops and restaurants, and 1 hour to D.I.A. 16+ acre mountain oasis is visited by abundant wildlife, adjoins Denver Mountain Parks to the north and provides a peaceful respite and refreshing renewal with invigorating mountain air and hard-to-find solitude. Paved driveway gently curves to the oversized two car heated garage to good guest parking and a space at the front entry. Trex decking on the front and back creates a large south-facing entertainment deck with built-in table plus a wrap around deck to take in the treed vistas, bird-song and stillness of the mountain setting. Stepping into the home you are struck with the openness of the great room with exposed beams, log accents and a vaulted glass wall presenting the calming variegated treed surroundings. All-new kitchen opens to the great room and features hickory cabinetry with soft close drawers topped with slab granite. Main level has primary suite with full bath and his/her walk-in closets, two big secondary bedrooms that share a full bath and a large light laundry. Walk-out level features a tiled wet bar that opens to a central media/family room that is wired for an in-home theater (ethernet box is in the upstairs bedroom closet), private guest bedroom, bonus room ideal as a study, gym or playroom and a full bath. New finishes include LG & Bosch stainless appliances, slab granite countertops, luxury vinyl and tile flooring, carpeting, three new baths, dimmable LED lighting, garage openers and insulation. Enjoy double sash windows, paneled wood walls, Triangle Tube hot water heater, boiler with 8 zoned thermostats operated via wi-fi. Network extender antenna, 2 snow blowers & Polaris ATV with trailer included.
Sold for $994,500
$994,500
225 Bear Claw Lane, Evergreen, CO 80439
4beds
3,112sqft
Single Family Residence
Built in 2002
16.32 Acres Lot
$1,067,900 Zestimate®
$320/sqft
$4,895 Estimated rent
Home value
$1,067,900
$1.00M - $1.14M
$4,895/mo
Zestimate® history
Owner options
List your home for rent
$4,895/mo
Rent Zestimate®
Find your next renter with Zillow Rental Manager. Plus, with online applications, you can quickly screen prospective tenants – for free.
$4,895/mo
Rent Zestimate®
Refinance and save
$5,676/mo
Est. payment
Refinancing to a lower rate could help reduce your monthly payments and save thousands over the life of the loan.
$5,676/mo
Est. payment
Explore your selling options
Work with a Zillow partner agent
Leverage their expertise and Zillow's premium Showcase listings to get your home seen by more buyers.
Get startedList with your own agent
Get your home in front of millions of buyers by listing it on Zillow.
Learn how to do itSell it yourself
Take full control of how buyers see your home on Zillow by listing For Sale by Owner (FSBO).
List your homeWhat's special
Log homeGarage openersClassic mountain chaletNew finishesAbundant wildlifeHickory cabinetry
Zillow last checked:
Listing updated:
Listed by:
Jennifer Davenport 303-919-4891 jdavenport@livsothebysrealty.com,
LIV Sotheby's International Realty,
Emily Henderson 303-717-3418,
LIV Sotheby's International Realty
Bought with:
Kyle Christianson, 100094690
Realty One Group Fourpoints CO
Source: REcolorado as distributed by MLS GRID,MLS#: 6603391
Facts & features
Interior
Bedrooms & bathrooms
- Bedrooms: 4
- Bathrooms: 3
- Full bathrooms: 3
- Main level bathrooms: 2
- Main level bedrooms: 3
Primary bedroom
- Description: Privately Situated With Ceiling Fan, Luxury Vinyl Flooring, His/Her Walk-In Closets
- Level: Main
Bedroom
- Description: Vaulted Carpeted Room With Walk-In Closet & Ceiling Fan
- Level: Main
Bedroom
- Description: Vaulted Carpeted Room With Double Closet & Ceiling Fan
- Level: Main
Bedroom
- Description: Tall Ceiling With Lovely Natural Light, Double Closet & Ceiling Fan
- Level: Basement
Primary bathroom
- Description: New Sky-Lit 4-Piece Bath With Undermount Sinks, Hickory Cabinets, Slab Granite Top And Log Wall Accent
- Level: Main
Bathroom
- Description: New Tiled Full Bath With Hickory Cabinet, Slab Granite Countertop
- Level: Main
Bathroom
- Description: New Tiled Full Bath With Hickory Cabinet, Slab Granite Countertop
- Level: Basement
Bonus room
- Description: Tall Ceiling, Double Closet - Ideal For Office, Play Room, Gym, Hobbies Or Storage
- Level: Basement
Great room
- Description: Vaulted Room With Treed Vistas; Ceiling Fan; Luxury Vinyl Flooring; Wood-Burning Free-Standing Fireplace; Access To Both Spacious Front And To Wrap-Around Back Trex Decks; Closet; Iron Railing At Stairway To Lower Level
- Level: Main
Kitchen
- Description: Open To The Great Room; Remodeled With Hickory Cabinetry, Soft-Close Drawers, Stainless Lg 5-Burner Range, Dishwasher & Microwave; Generous Slab Granite Counter Space
- Level: Main
Laundry
- Description: Tiled Floor, Cabinets, Hanging Space And Exterior Door
- Level: Main
Media room
- Description: Tall Ceiling; Pre-Wired For An In-Home Theater; Big Windows To Treed Setting; Tiled Wet Bar With Wood Accent Wall
- Level: Basement
Utility room
- Description: Triangle Tube Boiler; 8 Zones (9th Valve For Side-Arm Hot Water Heater)
- Level: Basement
Heating
- Baseboard, Hot Water, Propane, Wood Stove
Cooling
- Has cooling: Yes
Appliances
- Included: Dishwasher, Disposal, Microwave, Range
Features
- Ceiling Fan(s), Granite Counters, High Ceilings, High Speed Internet, Open Floorplan, Primary Suite, Smoke Free, Vaulted Ceiling(s), Walk-In Closet(s), Wet Bar
- Flooring: Carpet, Tile, Vinyl
- Windows: Double Pane Windows
- Basement: Finished,Full,Walk-Out Access
- Number of fireplaces: 1
- Fireplace features: Great Room, Wood Burning
Interior area
- Total structure area: 3,112
- Total interior livable area: 3,112 sqft
- Finished area above ground: 1,836
- Finished area below ground: 1,212
Property
Parking
- Total spaces: 2
- Parking features: Asphalt, Heated Garage, Insulated Garage, Lighted, Oversized
- Attached garage spaces: 2
Features
- Levels: Two
- Stories: 2
- Patio & porch: Deck, Wrap Around
- Exterior features: Balcony, Rain Gutters
- Fencing: None
Lot
- Size: 16.32 Acres
- Features: Borders Public Land, Foothills, Many Trees, Mountainous, Secluded
- Residential vegetation: Heavily Wooded, Mixed, Natural State
Details
- Parcel number: 196325201033
- Zoning: MR-1
- Special conditions: Standard
Construction
Type & style
- Home type: SingleFamily
- Architectural style: Chalet,Mountain Contemporary
- Property subtype: Single Family Residence
Materials
- Log
- Foundation: Slab
- Roof: Composition
Condition
- Updated/Remodeled
- Year built: 2002
Details
- Builder model: Custom
Utilities & green energy
- Electric: 220 Volts
- Water: Well
- Utilities for property: Electricity Connected, Phone Available
Community & HOA
Community
- Security: Carbon Monoxide Detector(s), Security System, Smoke Detector(s)
- Subdivision: Timber Place
HOA
- Has HOA: No
Location
- Region: Evergreen
Financial & listing details
- Price per square foot: $320/sqft
- Tax assessed value: $846,220
- Annual tax amount: $3,819
- Date on market: 5/30/2023
- Listing terms: Cash,Conventional,Jumbo
- Exclusions: Sellers' Personal Property, Network Extender
- Ownership: Corporation/Trust
- Electric utility on property: Yes
- Road surface type: Gravel
Price history
| Date | Event | Price |
|---|---|---|
| 12/29/2023 | Sold | $994,500-4.3%$320/sqft |
Source:  REcolorado as distributed by MLS GRID #6603391 Report a problem REcolorado as distributed by MLS GRID #6603391 Report a problem | ||
| 11/26/2023 | Pending sale | $1,039,000$334/sqft |
Source: REcolorado as distributed by MLS GRID #6603391 Report a problem | ||
| 8/30/2023 | Price change | $1,039,000-1%$334/sqft |
Source: REcolorado as distributed by MLS GRID #6603391 Report a problem | ||
| 8/1/2023 | Price change | $1,050,000-4.1%$337/sqft |
Source: REcolorado as distributed by MLS GRID #6603391 Report a problem | ||
| 5/30/2023 | Listed for sale | $1,095,000+143.3%$352/sqft |
Source: REcolorado as distributed by MLS GRID #6603391 Report a problem | ||
| 10/6/2010 | Listing removed | $450,000+9.5%$145/sqft |
Source: Alexis Loehrer, Deborah Oakes, Stephanie Foster, Mike Fuentes, Anita Barker, Cyndi Early, Terry Robinson, Michaelann Nofzinger Report a problem | ||
| 4/1/2010 | Sold | $411,000-8.7%$132/sqft |
Source: Public Record Report a problem | ||
| 12/26/2009 | Listed for sale | $450,000-10%$145/sqft |
Source: Alexis Loehrer, Deborah Oakes, Stephanie Foster, Mike Fuentes, Anita Barker, Cyndi Early, Terry Robinson, Michaelann Nofzinger Report a problem | ||
| 9/29/2008 | Listing removed | $499,900$161/sqft |
Source: Homes & Land #655934 Report a problem | ||
| 6/11/2008 | Price change | $499,900-4.8%$161/sqft |
Source: Homes & Land #655934 Report a problem | ||
| 5/25/2008 | Listed for sale | $525,000$169/sqft |
Source: Listhub #655934 Report a problem | ||
Public tax history
| Year | Property taxes | Tax assessment |
|---|---|---|
| 2024 | $4,522 +18.4% | $56,700 -5.4% |
| 2023 | $3,819 -0.5% | $59,950 +27.4% |
| 2022 | $3,837 | $47,050 -2.8% |
| 2021 | -- | $48,410 +14.7% |
| 2020 | $3,170 +0.3% | $42,220 |
| 2019 | $3,160 | $42,220 +12.4% |
| 2018 | $3,160 +15.3% | $37,570 |
| 2017 | $2,741 | $37,570 +6.5% |
| 2016 | -- | $35,290 |
| 2015 | -- | $35,290 -0.6% |
| 2014 | -- | $35,500 |
| 2013 | -- | $35,500 +8.5% |
| 2012 | -- | $32,720 -12.6% |
| 2011 | -- | $37,440 +6.5% |
| 2010 | -- | $35,150 |
| 2009 | $2,493 | $35,150 |
Find assessor info on the county website
Neighborhood: Echo Hills
Nearby homes
- $1,346,5003 bd4 ba4k sqft121 Bear Claw Ln, Evergreen, CO 80439Off Market
- $1,035,1003 bd1 ba1.5k sqft505 Bear Claw Ln, Evergreen, CO 80439Off Market
- $1,587,9004 bd4 ba4.3k sqft124 Bear Claw Ln, Evergreen, CO 80439Off Market
- $689,5003 bd2 ba1.9k sqft30 Bear Claw Ln, Evergreen, CO 80439Off Market
- $1,405,0004 bd4 ba4.9k sqft2880 Sinton Rd, Evergreen, CO 80439Sold
- $469,5002 bd1 ba904 sqft2724 Sinton Rd, Evergreen, CO 80439Off Market
- $840,0003 bd2 ba2.4k sqft2654 Sinton Rd, Evergreen, CO 80439Sold
- $926,6003 bd3 ba2.1k sqft2784 Sinton Rd, Evergreen, CO 80439Off Market
Nearby schools
GreatSchools rating
- 9/10King-Murphy Elementary SchoolGrades: PK-6Distance: 2 mi
- 2/10Clear Creek Middle SchoolGrades: 7-8Distance: 2.9 mi
- 5/10Clear Creek High SchoolGrades: 9-12Distance: 2.9 mi
Schools provided by the listing agent
- Elementary: King Murphy
- Middle: Clear Creek
- High: Clear Creek
- District: Clear Creek RE-1
Source: REcolorado as distributed by MLS GRID. This data may not be complete. We recommend contacting the local school district to confirm school assignments for this home.
Get a cash offer in 3 minutes
Find out how much your home could sell for in as little as 3 minutes with a no-obligation cash offer.
Estimated market value
$1,067,900
Get a cash offer in 3 minutes
Find out how much your home could sell for in as little as 3 minutes with a no-obligation cash offer.
Estimated market value
$1,067,900
- Colorado
- Clear Creek County
- Evergreen
- 80439
- Echo Hills
- 225 Bear Claw Lane
Nearby cities
Nearby neighborhoods
Nearby zip codes
Other Evergreen Topics
