Discover the perfect blend of style and functionality in this beautifully updated home, offering ample space for both relaxation and productivity!
Step inside to a bright and inviting space featuring gleaming granite kitchen counters and stylish updated cabinets! The large living room provides the ideal spot for gathering, while the kitchen boasts a generous dining area.
The convenient first floor offers effortless living and includes a spacious master suite, a guest bedroom featuring a walk-in closet, and a full guest bath. A dedicated downstairs office provides the perfect space for remote work, study, or a quiet retreat.
Upstairs, you'll find a second guest bedroom with another full guest bath, as well as a versatile bonus room. This level also features a huge unfinished walk-in storage space that offers tremendous potential for future expansion or can be utilized as a dedicated storage area, allowing you to tailor the home to your specific needs.
Enjoy the outdoors with a charming front porch, perfect for cool evenings and a large rear fun deck ready for entertaining. The property also includes an attached over-sized one-car garage with a workbench, providing extra space for projects or storage, all set on a peaceful, wooded lot.
This home is designed for modern living, combining comfort, convenience, and the flexibility to suit your lifestyle!
Sold for $345,900
Zillow last checked:
Listing updated:
Bought with:
Rebekah Lindsey, 286051
Real Broker, LLC - Carolina Collective Realty
Source: Doorify MLS,MLS#: 10114783
Price history
| Date | Event | Price |
|---|---|---|
| 9/17/2025 | Sold | $345,900$207/sqft |
Source:  Doorify MLS #10114783 Report a problem Doorify MLS #10114783 Report a problem | ||
| 8/17/2025 | Pending sale | $345,900$207/sqft |
Source: Doorify MLS #10114783 Report a problem | ||
| 8/8/2025 | Listed for sale | $345,900+53.7%$207/sqft |
Source: Doorify MLS #10114783 Report a problem | ||
| 12/5/2019 | Sold | $225,000$135/sqft |
Source: Doorify MLS #2277554 Report a problem | ||
| 11/16/2019 | Pending sale | $225,000$135/sqft |
Source: Fonville Morisey/Wake Forest Sales Office #2277554 Report a problem | ||
| 11/16/2019 | Listed for sale | $225,000$135/sqft |
Source: Fonville Morisey/Wake Forest Sales Office #2277554 Report a problem | ||
| 10/23/2019 | Pending sale | $225,000$135/sqft |
Source: Fonville Morisey/Wake Forest Sales Office #2277554 Report a problem | ||
| 9/30/2019 | Listed for sale | $225,000+32.4%$135/sqft |
Source: Fonville Morisey/Wake Forest Sales Office #2277554 Report a problem | ||
| 7/8/2017 | Listing removed | $1,400$1/sqft |
Source: Long and Foster Real Estate LLC #2136674 Report a problem | ||
| 6/28/2017 | Listed for rent | $1,400$1/sqft |
Source: Long and Foster Real Estate LLC #2136674 Report a problem | ||
| 5/18/2017 | Listing removed | $1,400$1/sqft |
Source: Owner Report a problem | ||
| 5/15/2017 | Listed for rent | $1,400$1/sqft |
Source: Owner Report a problem | ||
| 5/1/2008 | Listing removed | $169,900$102/sqft |
Source: Postlets #954992 Report a problem | ||
| 4/11/2008 | Listed for sale | $169,900+2%$102/sqft |
Source: Postlets #954992 Report a problem | ||
| 11/30/2007 | Sold | $166,500$100/sqft |
Source: Public Record Report a problem | ||
Nearby homes
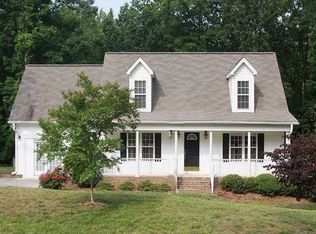
- $334,8003 bd2 ba1.8k sqft235 Beaver Ridge Dr, Youngsville, NC 27596Off Market
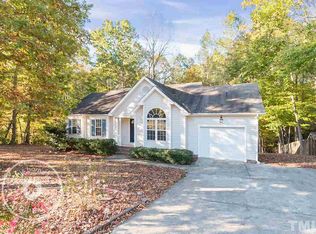
- $297,6003 bd2 ba1.2k sqft215 Beaver Ridge Dr, Youngsville, NC 27596Off Market

- $332,4003 bd2 ba1.4k sqft245 Beaver Ridge Dr, Youngsville, NC 27596Off Market
- $315,9003 bd2 ba1.2k sqft205 Beaver Ridge Dr, Youngsville, NC 27596Off Market
Get a cash offer in 3 minutes
Find out how much your home could sell for in as little as 3 minutes with a no-obligation cash offer.
Estimated market value
$347,100
