Skip main navigation
For sale
  • $339,992

    225 Bellflower Circle, Guyton, GA 31312

    4beds
    2,361sqft
    : 
    $2,345/mo
    Get pre-qualified
    Single Family Residence
    Built in 2018
    6,970 Square Feet Lot
    $339,100 Zestimate®
    $144/sqft
    $54/mo HOA

    What's special

    Fully fenced backyardSpacious primary suiteLarge islandStainless steel appliancesSeparate showerGranite countertopsVersatile flex room
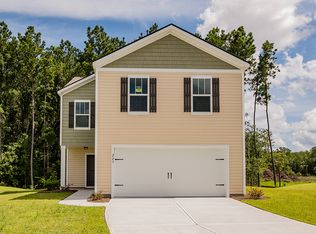
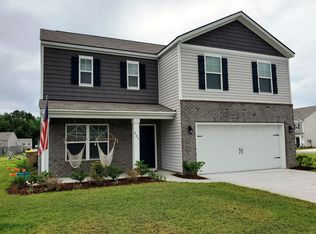
    Welcome to this beautifully appointed 4-bedroom, 2.5-bathroom home offering comfortable living spaces, thoughtful design, and a backyard with a view! Step inside to a versatile flex room, perfect for a home office, playroom, or additional living space. Great open concept living area with an open kitchen, dining area/breakfast area, and spacious living room. The kitchen is designed to impress with white cabinetry, granite countertops, stainless steel appliances, and a large island, perfect for gathering with family and friends. Upstairs, you'll find all four bedrooms, including a spacious primary suite featuring an ensuite bathroom with dual vanities, a relaxing garden tub, and a separate shower. Step outside to enjoy the fully fenced backyard overlooking the community soccer fields. The covered porch provides a relaxing outdoor retreat, complete with a ceiling fans for added comfort.Community amenities include a pool, playground, basketball court, fitness center, and more. Conveniently located near HAAF, Fort Stewart, Savannah/Hilton Head International Airport, downtown Savannah, SCAD, Tybee Island, shopping, dining, and major commuting routes.
    7 days
    196
    28

    Likely to sell faster than

    Zillow last checked:

    Listing updated:

    Listed by:

    Luis G. Ortiz 912-572-5411,

    eXp Realty LLC

    Source: Hive MLS,MLS#: SA363918MLS LogoOriginating MLS: Savannah Multi-List Corporation

      Facts & features

      Interior

      Bedrooms & bathrooms
      • Bedrooms: 4
      • Bathrooms: 3
      • Full bathrooms: 2
      • 1/2 bathrooms: 1
      Heating
      • Central, Electric
      Cooling
      • Central Air, Electric
      Appliances
      • Included: Dishwasher, Electric Water Heater, Microwave, Oven, Range, Refrigerator
      • Laundry: Washer Hookup, Dryer Hookup, Laundry Room
      Features
      • Ceiling Fan(s), Double Vanity, Entrance Foyer, Garden Tub/Roman Tub, Kitchen Island, Primary Suite, Pantry, Pull Down Attic Stairs, Recessed Lighting, Upper Level Primary
      • Windows: Double Pane Windows
      • Attic: Pull Down Stairs,Scuttle
      • Common walls with other units/homes: No Common Walls
      Interior area
      • Total interior livable area: 2,361 sqft

      Property

      Parking
      • Total spaces: 2
      • Parking features: Attached
      • Garage spaces: 2
      Features
      • Patio & porch: Porch
      • Pool features: Community
      • Has view: Yes
      • View description: Panoramic
      Lot
      • Size: 6,970 Square Feet
      • Features: Interior Lot
      Details
      • Parcel number: 0418F00000287000
      • Zoning: PD
      • Zoning description: Single Family
      • Special conditions: Standard

      Construction

      Type & style
      • Home type: SingleFamily
      • Architectural style: Traditional
      • Property subtype: Single Family Residence
      • Attached to another structure: Yes
      Materials
      • Vinyl Siding
      • Foundation: Slab
      • Roof: Asphalt
      Condition
      • Year built: 2018

      Utilities & green energy

      • Sewer: Public Sewer
      • Water: Public
      • Utilities for property: Underground Utilities
      Green energy
      • Energy efficient items: Windows

      Community & HOA

      Community
      • Features: Clubhouse, Pool, Fitness Center, Playground, Tennis Court(s)
      • Subdivision: Caribbean Village
      HOA
      • Has HOA: Yes
      • HOA fee: $644 annually
      Location
      • Region: Guyton

      Financial & listing details

      • Price per square foot: $144/sqft
      • Tax assessed value: $356,556
      • Annual tax amount: $2,478
      • Date on market: 9/3/2026
      • Listing agreement: Exclusive Right To Sell
      • Listing terms: Cash,Conventional,FHA,VA Loan
      • Inclusions: Alarm-Smoke/Fire, Ceiling Fans
      • Ownership type: Homeowner/Owner
      • Road surface type: Asphalt

        Estimated market value

        $339,100

        $322,000 - $356,000

        $2,550/mo

        Price history

        DateEventPrice
        9/3/2026Listed for sale$339,992+47.8%$144/sqft
        Source: Hive MLS #SA363918 Report a problem
        1/31/2021Listing removed$230,000$97/sqft
        Source: Keller Williams #237828 Report a problem
        1/15/2021Listed for sale$230,000$97/sqft
        Source: Keller Williams #237828 Report a problem
        1/13/2021Sold$230,000$97/sqft
        Source: Hive MLS #SA237828 Report a problem
        12/30/2020Contingent$230,000$97/sqft
        Source: Keller Williams via MLS #237828 Report a problem
        11/5/2020Pending sale$230,000$97/sqft
        Source: Keller Williams Realty Coastal Area Partners,LLC #237828 Report a problem
        11/2/2020Listed for sale$230,000+10.6%$97/sqft
        Source: Keller Williams Realty Coastal Area Partners,LLC #237828 Report a problem
        7/30/2018Sold$207,990$88/sqft
        Source: Hive MLS #SA188387 Report a problem
        6/2/2018Listed for sale$207,990$88/sqft
        Source: D.R. Horton - Hilton Head, SC Report a problem

        Public tax history

        YearProperty taxesTax assessment
        2025$4,764 +5.6%$142,622 -2.3%
        2024$4,510 +25.8%$146,008 +21.3%
        2023$3,586 +3.4%$120,390 +10.7%
        2022$3,467 +18.6%$108,748 +21.9%
        2021$2,924 +25.6%$89,234 +29.2%
        2020$2,328 -6.1%$69,052 -7.2%
        2019$2,478 +734.6%$74,382 +643.8%
        2018$297 $10,000 +33.3%
        2017$297 $7,500
        Find assessor info on the county website

        Monthly payment

        Est. payment

        Payment breakdown

        Explore the cost of this home by adjusting the details. Changes won't be saved.
        All calculations are estimates and provided by Zillow, Inc. for informational purposes only. Actual amounts may vary.
        HOA fees may include property taxes on listings classified as Co-Ops. Contact the listing agent and/or owner for fee details.
        See how much you could borrow to make a competitive offer.

        Climate risks

        Neighborhood: 31312

        Getting around

        0 / 100
        Car-Dependent
        25 / 100
        Somewhat Bikeable

        Nearby schools

        GreatSchools rating

        A local agent can set up tours, give advice and negotiate with sellers.

        Browse local experts