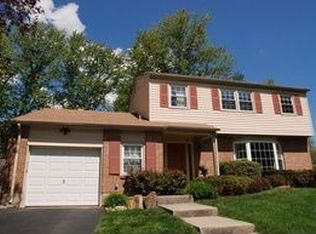
Nestled in the popular Marchwood Community in Exton, this stunning 4 bedroom, 2.5 bath home located at 225 Biddle Drive, offers a flexible open floor plan perfect for today’s busy lifestyle. As you enter the home you will immediately notice the beautiful hardwood flooring as well as the natural light flowing into the home. On the main level you will find a spacious living/entertaining room with custom built in shelving and large window which overlooks the manicured front landscape and the neighborhood. Continue on into the large dining room which flows seamlessly into the kitchen complete with breakfast nook, recessed lighting, granite counters, stainless steel appliances and custom brick backsplash. The kitchen opens into the spacious family room with a charming fireplace set in a beautiful brick accent wall with a hearth making this a perfect area for large or intimate gatherings. The family room opens to an additional finished area offering many options for additional living space including an expanded family room, play area, office or more and features large windows which welcome the outdoors inside! A door from the kitchen leads out to the expansive deck and private back yard perfect for entertaining and all types of outdoor activities. A laundry room and updated half bath complete the main level. On the upper level, also with hardwood flooring, you will find a very spacious primary bedroom with an updated ensuite bathroom; as well as 3 additional very generously-sized bedrooms and a full updated bathroom in the hall. Looking for additional living space…this home has it! The partially finished lower level with recessed lighting and egress window is perfect for additional living space needs. In addition there is also an unfinished space for storage and utilities as well as a project area. A large utility shed completes the property. Located in the coveted Downingtown School District, this home is conveniently located to shopping, restaurants, entertainment and more; a few minutes and you are at Main Street at Exton; or take advantage of the Lionville Youth Association sports fields; the YMCA, or hiking at the nearby Marsh Creek State Park or Chester Valley Trail all just minutes away. In addition this home offers easy access to major highway connections including Route 100 and Route 202, or take advantage of the Exton Train, for ease of commuting. This is a wonderful property in an amazing community…Book your appointment today!
Sold for $690,000
Zillow last checked:
Listing updated:
Bought with:
Meghan Lanier, RS339489
Compass RE
Source: Bright MLS,MLS#: PACT2099054
Price history
| Date | Event | Price |
|---|---|---|
| 7/2/2025 | Sold | $690,000+7.8%$311/sqft |
Source:  Bright MLS #PACT2099054 Report a problem Bright MLS #PACT2099054 Report a problem | ||
| 5/30/2025 | Pending sale | $640,000$289/sqft |
Source: Bright MLS #PACT2099054 Report a problem | ||
| 5/27/2025 | Listed for sale | $640,000+59.6%$289/sqft |
Source: Bright MLS #PACT2099054 Report a problem | ||
| 6/9/2017 | Sold | $401,100+0.3%$181/sqft |
Source: Public Record Report a problem | ||
| 3/2/2017 | Listing removed | $399,900$180/sqft |
Source: Redfin Corporation #6934223 Report a problem | ||
| 2/27/2017 | Listed for sale | $399,900+40.3%$180/sqft |
Source: Redfin Corporation #6934223 Report a problem | ||
| 4/28/2011 | Sold | $285,000-5%$129/sqft |
Source: Public Record Report a problem | ||
| 11/5/2010 | Price change | $299,900-7.7%$135/sqft |
Source: Prudential Fox and Roach #5784461 Report a problem | ||
| 10/9/2010 | Listed for sale | $324,900$147/sqft |
Source: Prudential Fox and Roach #5784461 Report a problem | ||
Get a cash offer in 3 minutes
Find out how much your home could sell for in as little as 3 minutes with a no-obligation cash offer.
Estimated market value
$723,500
