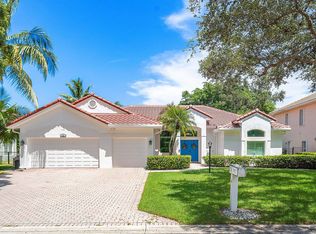
Welcome to your dream home in the sought-after community of Egret Landing in Jupiter, Florida! This spacious five-bedroom, single-story residence offers the perfect blend of comfort, style, and community. With a thoughtfully designed split-bedroom floor plan, this home provides both privacy and spacious living areas, ideal for families or those who love to entertain.
With five full bedrooms, there's room for everything—whether you need space for a growing family, a dedicated home office or guest rooms. The layout allows you to adapt each room to suit your lifestyle now and well into the future.
Boasting 2,467 square feet under air, every room feels open, bright, and inviting. Natural light floods the home, creating a warm and welcoming atmosphere throughout. The living and dining areas offer ample space for gatherings, while the well-appointed kitchen seamlessly connects to the heart of the home, making it the perfect spot for everyday living and special occasions alike. Ideally situated on a quiet cul-de-sac street, this home also features one of the largest and most private backyards in the communitya true highlight for any buyer. There's plenty of room to design your own outdoor oasis, whether that includes a full-size swimming pool, outdoor kitchen, garden, or all of the above. The possibilities are endless! Egret landing residents enjoy access to an array of community amenities with one of the lowest HOA fees in the area. Stay active with the fully-equipped fitness center, enjoy friendly games of pickleball and tennis, or relax by the community pool. The clubhouse, community room, and playground offer even more opportunities for recreation and social connection. Residents come together for a vibrant calendar of events, including a fall festival, green market, food trucks, movie nights and more! This is a PET FRIENDLY Community! BONUS... Boat, Commercial Vehicle, Truck and Trailer parking for a monthly fee available on a first availability basis. Conveniently located in the heart of Jupiter, near beaches, golf and restaurants, the Juno Beach Pier, Gardens Mall, Palm Beach International Airport, Baseball Spring Training, and much more.
Don't miss your chance to own this exceptional home in one of Jupiter's most sought-after communitiesschedule your private tour today!
Sold for $887,250
$887,250
225 Blackbird Lane, Jupiter, FL 33458
5beds
2,467sqft
Single Family Residence
Built in 1999
0.29 Acres Lot
$915,400 Zestimate®
$360/sqft
$5,119 Estimated rent
Home value
$915,400
$815,000 - $1.03M
$5,119/mo
Zestimate® history
Owner options
List your home for rent
$5,119/mo
Rent Zestimate®
Find your next renter with Zillow Rental Manager. Plus, with online applications, you can quickly screen prospective tenants – for free.
$5,119/mo
Rent Zestimate®
Refinance and save
$6,646/mo
Est. payment
Refinancing to a lower rate could help reduce your monthly payments and save thousands over the life of the loan.
$6,646/mo
Est. payment
Explore your selling options
Work with a Zillow partner agent
Leverage their expertise and Zillow's premium Showcase listings to get your home seen by more buyers.
Get startedList with your own agent
Get your home in front of millions of buyers by listing it on Zillow.
Learn how to do itSell it yourself
Take full control of how buyers see your home on Zillow by listing For Sale by Owner (FSBO).
List your homeWhat's special
Zillow last checked:
Listing updated:
Listed by:
Henry Kaplan 561-427-4888,
CENTURY 21 Tenace Realty
Bought with:
Andrew Seifter, 3477711
Echo Fine Properties
Charles Gale, 3123136
Echo Fine Properties
Source: BeachesMLS,MLS#: R11084768 Originating MLS: BeachesMLS
Originating MLS: BeachesMLSFacts & features
Interior
Bedrooms & bathrooms
- Bedrooms: 5
- Bathrooms: 3
- Full bathrooms: 2
- 1/2 bathrooms: 1
- Main level bathrooms: 2
- Main level bedrooms: 5
Primary bedroom
- Level: Main
- Area: 147.4
- Dimensions: 11 X 13.4
Bedroom 2
- Level: Main
- Area: 120
- Dimensions: 12 X 10
Bedroom 3
- Level: Main
- Area: 132
- Dimensions: 11 X 12
Bedroom 4
- Level: Main
- Area: 132
- Dimensions: 12 X 11
Bedroom 5
- Level: Main
- Area: 120
- Dimensions: 12 X 10
Dining room
- Level: Main
- Area: 120
- Dimensions: 10 X 12
Family room
- Level: Main
- Area: 270
- Dimensions: 18 X 15
Kitchen
- Level: Main
- Area: 222.5
- Dimensions: 17.8 X 12.5
Living room
- Level: Main
- Area: 210
- Dimensions: 15 X 14
Heating
- Central, Electric
Cooling
- Central Air, Ceiling Fan(s), Electric
Appliances
- Included: Cooktop, Dryer, Dishwasher, Electric Range, Disposal, Gas Water Heater, Microwave, Refrigerator, Trash Compactor, Water Heater, Washer
- Laundry: Washer Hookup, Inside
Features
- Bathtub, Dual Sinks, Entrance Foyer, Eat-in Kitchen, Family/Dining Room, Garden Tub/Roman Tub, Kitchen Island, Main Level Primary, Split Bedrooms, Soaking Tub, Separate Shower, Walk-In Closet(s)
- Flooring: Laminate
- Windows: Blinds, Metal, Single Hung
Interior area
- Total structure area: 3,169
- Total interior livable area: 2,467 sqft
Property
Parking
- Total spaces: 6
- Parking features: Attached, Garage, Garage Door Opener
- Attached garage spaces: 2
- Uncovered spaces: 4
Features
- Levels: Multi/Split,One
- Stories: 1
- Entry location: Entry Level Living Area Y
- Patio & porch: Covered, Patio, Screened
- Exterior features: Outdoor Living Area, Room For Pool
- Pool features: Association
- Fencing: Fenced
- Has view: Yes
- View description: Garden
- Waterfront features: None
Lot
- Size: 0.29 Acres
- Dimensions: 68 x 154
- Features: Cul-De-Sac, Sprinklers Automatic
Details
- Parcel number: 30424115020000290
- Zoning: R-1
- Special conditions: Listed As-Is
Construction
Type & style
- Home type: SingleFamily
- Architectural style: Mediterranean
- Property subtype: Single Family Residence
Materials
- Block, Stucco
- Roof: Barrel,Concrete,Tile
Condition
- Resale
- New construction: No
- Year built: 1999
Details
- Builder model: Princeton IV
- Builder name: Engle Home Builders
Utilities & green energy
- Electric: 3 Phase
- Sewer: Public Sewer
- Water: Public
- Utilities for property: Cable Available, Sewer Available, Water Available
Community & HOA
Community
- Features: Home Owners Association
- Security: Security System, Fire Alarm, Smoke Detector(s)
- Subdivision: EGRET LANDING AT JUPITER
HOA
- Has HOA: Yes
- Amenities included: Basketball Court, Cabana, Clubhouse, Fitness Center, Playground, Pickleball, Pool, Sports Fields, Shuffleboard Court, Tennis Court(s)
- Services included: Common Areas, Cable TV, Internet
- HOA fee: $207 monthly
Location
- Region: Jupiter
Financial & listing details
- Price per square foot: $360/sqft
- Tax assessed value: $778,248
- Annual tax amount: $5,370
- Date on market: 4/25/2025
- Cumulative days on market: 10 days
- Listing terms: Cash,Conventional
Price history
| Date | Event | Price |
|---|---|---|
| 6/25/2025 | Sold | $887,250-6.6%$360/sqft |
Source:  BeachesMLS #R11084768 Report a problem BeachesMLS #R11084768 Report a problem | ||
| 5/14/2025 | Pending sale | $949,900$385/sqft |
Source: BeachesMLS #RX-11084768 Report a problem | ||
| 4/25/2025 | Listed for sale | $949,900+310.7%$385/sqft |
Source: BeachesMLS #RX-11084768 Report a problem | ||
| 8/9/1999 | Sold | $231,300+414%$94/sqft |
Source: Public Record Report a problem | ||
| 2/19/1999 | Sold | $45,000$18/sqft |
Source: Public Record Report a problem | ||
Public tax history
| Year | Property taxes | Tax assessment |
|---|---|---|
| 2025 | $5,576 +3.9% | $348,714 +2.9% |
| 2024 | $5,369 +1.8% | $338,886 +3% |
| 2023 | $5,276 +0.1% | $329,016 +3% |
| 2022 | $5,270 +0.8% | $319,433 +3% |
| 2021 | $5,230 +0.1% | $310,129 +1.4% |
| 2020 | $5,226 +1.2% | $305,847 +2.3% |
| 2019 | $5,166 | $298,971 +1.9% |
| 2018 | $5,166 +5.2% | $293,396 +2.1% |
| 2017 | $4,911 +1.2% | $287,361 +2.1% |
| 2016 | $4,854 -14.4% | $281,451 +0.7% |
| 2015 | $5,671 -4.8% | $279,495 +0.8% |
| 2014 | $5,958 +1.5% | $277,277 +1.5% |
| 2013 | $5,872 +0.4% | $273,179 +1.7% |
| 2012 | $5,846 +1.1% | $268,613 +3% |
| 2011 | $5,785 -1.9% | $260,789 +1.5% |
| 2010 | $5,894 +6.9% | $256,935 +2.7% |
| 2009 | $5,514 +5.6% | $250,180 +0.1% |
| 2008 | $5,219 +1.4% | $249,930 +3% |
| 2007 | $5,150 -4.2% | $242,650 +2.5% |
| 2006 | $5,376 | $236,732 +3% |
| 2005 | -- | $229,837 +3% |
| 2004 | $1,346 +13.4% | $223,143 +1.9% |
| 2003 | $1,187 -77.2% | $218,982 +2.4% |
| 2002 | $5,204 -2.3% | $213,850 +1.6% |
| 2001 | $5,328 -7.7% | $210,482 +1.2% |
| 2000 | $5,770 +759.5% | $208,030 +550.1% |
| 1999 | $671 | $32,000 |
Find assessor info on the county website
Neighborhood: Egret Landing
Nearby homes
- $1,063,5004 bd3 ba2.9k sqft223 Blackbird Ln, Jupiter, FL 33458Off Market
- $1,246,2005 bd3 ba2.9k sqft227 Blackbird Ln, Jupiter, FL 33458Off Market
- $1,153,3005 bd2 ba3k sqft244 Bluejay Ln, Jupiter, FL 33458Off Market
- $1,326,6004 bd3 ba2.4k sqft242 Bluejay Ln, Jupiter, FL 33458Off Market
- $1,333,9005 bd3 ba3.8k sqft221 Blackbird Ln, Jupiter, FL 33458Off Market
- $851,900-- bd3 ba1.8k sqft246 Bluejay Ln, Jupiter, FL 33458Off Market
- $1,305,5005 bd3 ba3.1k sqft229 Blackbird Ln, Jupiter, FL 33458Off Market
- $1,200,0004 bd3 ba2.9k sqft226 Blackbird Ln, Jupiter, FL 33458Sold
Nearby schools
GreatSchools rating
- 7/10Jerry Thomas Elementary SchoolGrades: K-5Distance: 1.2 mi
- 8/10Independence Middle SchoolGrades: 6-8Distance: 1 mi
- 7/10Jupiter High SchoolGrades: 9-12Distance: 1.9 mi
Schools provided by the listing agent
- Elementary: Jerry Thomas
- Middle: Independence
- High: Jupiter
Source: BeachesMLS. This data may not be complete. We recommend contacting the local school district to confirm school assignments for this home.
Get a cash offer in 3 minutes
Find out how much your home could sell for in as little as 3 minutes with a no-obligation cash offer.
Estimated market value
$915,400
Get a cash offer in 3 minutes
Find out how much your home could sell for in as little as 3 minutes with a no-obligation cash offer.
Estimated market value
$915,400
- Florida
- Palm Beach County
- Jupiter
- 33458
- Egret Landing
- 225 Blackbird Lane
