Skip main navigation
Sold for $500,400
  • $500,400

    225 Blue Heron Dr, Westminster, MD 21157

    3beds
    2,310sqft
    Single Family Residence
    Built in 1950
    3.09 Acres Lot
    $528,900 Zestimate®
    $217/sqft
    $2,955 Estimated rent

    Home value

    $528,900

    $502,000 - $555,000

    $2,955/mo

    Zestimate® history
    Loading
    Loading...

    Owner options

    List your home for rent

    $2,955/mo

    Rent Zestimate®

    Find your next renter with Zillow Rental Manager. Plus, with online applications, you can quickly screen prospective tenants – for free.

    Learn more

    $2,955/mo

    Rent Zestimate®

    Refinance and save

    $3,085/mo

    Est. payment

    Refinancing to a lower rate could help reduce your monthly payments and save thousands over the life of the loan.

    See today's rates

    $3,085/mo

    Est. payment

    Explore your selling options

    Work with a Zillow partner agent

    Leverage their expertise and Zillow's premium Showcase listings to get your home seen by more buyers.

    Get started

    List with your own agent

    Get your home in front of millions of buyers by listing it on Zillow.

    Learn how to do it

    Sell it yourself

    Take full control of how buyers see your home on Zillow by listing For Sale by Owner (FSBO).

    List your home

    What's special

    Storage roomRock bottomPrivate roadFinished family roomHuge walk-in closetCustom built-in benchVersatile space
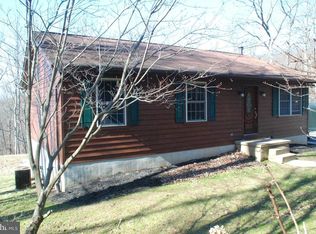
    IF PRIVACY IS KEY, WELCOME TO YOUR DREAM HOME! This completely rehabbed Colonial is a true gem, boasting an array of modern features and luxurious finishes throughout. Nestled on a secluded and mostly wooded 3-acre lot on a private road and in a private community, this home is a sanctuary of comfort and style. The open concept living room, dining room and kitchen combo has lots of windows flooding the area with natural light, bringing a seamless connection to nature, creating an inviting ambiance that's perfect for unwinding. You'll immediately be captivated by the stunning kitchen. It's a chef's paradise with beautiful granite countertops, stainless steel appliances, and pendant lights casting a warm glow over the peninsula. The recessed lighting adds a touch of sophistication, while the solid oak floors provide a timeless elegance. Cooking and entertaining are a delight in this well-appointed space. Just off the kitchen, you'll discover the convenience of a mudroom/laundry room and a half bath, perfectly designed for your daily needs. Plus, a custom built-in bench with coat hooks offers a practical and stylish solution for keeping your entryway tidy. On the same level, two comfortable bedrooms await, featuring plush carpeting and ceiling fans to keep you comfortable year-round. A full bath showcases porcelain tile floors, a stunning sink, and a bathtub with a subway tile surround, giving it a touch of elegance. The upper level of this home is a haven of luxury. The primary bedroom is a bright, spacious retreat with plate glass windows and a huge walk-in closet to store your wardrobe. The primary bath is a showstopper with its double vanity sink, walk-in shower, and a free-standing soaking tub set against custom plate glass windows, creating a serene oasis for relaxation. But that's not all – this home also offers a huge attic area for additional storage, ensuring you have plenty of space to keep your belongings organized. When you enter from the lower-level door, you'll be delighted to find a large, finished family room with luxurious vinyl plank floors. It's a versatile space that can be used for family gatherings, movie nights, or a home gym. Additionally, there's an partially finished utility/storage room for all your practical needs. This home is a rare find, combining modern amenities with thoughtful design. Each level has a piece of the homes history; exposed beams from the original structural. The home named "Rock Bottom", by the builder/remodeler, has exposed rock in the lower level as the original structure was built on the side of the hill. Don't miss the opportunity to make this remarkable property your forever home. Make your appointment today and start living the life you've always dreamed of! Use in Common Driveway Easement. Property Zoned Conservation.

    Zillow last checked:

    Listing updated:

    Listed by:

    Darlene Kegel 443-340-0999,

    RE/MAX Advantage Realty

    Bought with:

    Jodi Quinn, WVS240303361

    VYBE Realty

    Source: Bright MLS,MLS#: MDCR2016798MLS Logo

    Facts & features

    Interior

    Bedrooms & bathrooms
    • Bedrooms: 3
    • Bathrooms: 3
    • Full bathrooms: 2
    • 1/2 bathrooms: 1
    • Main level bathrooms: 2
    • Main level bedrooms: 2
    Rooms
    • Room types: Living Room, Primary Bedroom, Bedroom 2, Bedroom 3, Kitchen, Family Room, Basement, Laundry, Primary Bathroom, Full Bath, Half Bath
    Basement
    • Area: 704
    Heating
    • Forced Air, Heat Pump, Electric, Propane
    Cooling
    • Central Air, Ceiling Fan(s), Electric
    Appliances
    • Included: Dishwasher, Refrigerator, Stainless Steel Appliance(s), Oven/Range - Gas, Range Hood, Dryer, Washer, Electric Water Heater
    • Laundry: Main Level, Laundry Room
    Features
    • Attic, Ceiling Fan(s), Combination Dining/Living, Open Floorplan, Primary Bath(s), Recessed Lighting, Soaking Tub, Upgraded Countertops, Walk-In Closet(s), Vaulted Ceiling(s)
    • Flooring: Wood, Luxury Vinyl, Carpet, Tile/Brick
    • Basement: Interior Entry,Improved,Partial,Exterior Entry,Partially Finished,Sump Pump,Walk-Out Access
    • Has fireplace: No
    Interior area
    • Total structure area: 2,560
    • Total interior livable area: 2,310 sqft
    • Finished area above ground: 1,856
    • Finished area below ground: 454

    Property

    Parking
    • Parking features: Off Street, Driveway
    • Has uncovered spaces: Yes
    Accessibility
    • Accessibility features: None
    Features
    • Levels: Three
    • Stories: 3
    • Pool features: None
    • Has view: Yes
    • View description: Trees/Woods
    Lot
    • Size: 3.09 Acres
    • Features: Wooded
    Details
    • Additional structures: Above Grade, Below Grade
    • Parcel number: 0707107269
    • Zoning: CONS
    • Zoning description: Conservation
    • Special conditions: Standard

    Construction

    Type & style
    • Home type: SingleFamily
    • Architectural style: Colonial
    • Property subtype: Single Family Residence
    Materials
    • Vinyl Siding
    • Foundation: Block
    • Roof: Asphalt,Shingle
    Condition
    • Excellent
    • New construction: No
    • Year built: 1950
    • Major remodel year: 2023

    Utilities & green energy

    • Sewer: On Site Septic
    • Water: Well

    Community & HOA

    Community
    • Security: Fire Sprinkler System
    • Subdivision: None Available
    HOA
    • Has HOA: No
    Location
    • Region: Westminster

    Financial & listing details

    • Price per square foot: $217/sqft
    • Tax assessed value: $136,200
    • Annual tax amount: $1,599
    • Date on market: 1/5/2024
    • Listing agreement: Exclusive Right To Sell
    • Ownership: Fee Simple

    Price history

    DateEventPrice
    2/16/2024Sold$500,400+1.1%$217/sqft
    Source: Bright MLS #MDCR2016798 Report a problem
    1/23/2024Pending sale$495,000$214/sqft
    Source: Bright MLS #MDCR2016798 Report a problem
    1/5/2024Listed for sale$495,000+560%$214/sqft
    Source: Bright MLS #MDCR2016798 Report a problem
    9/15/2015Sold$75,000-6.3%$32/sqft
    Source: Public Record Report a problem
    8/12/2015Listed for sale$80,000$35/sqft
    Source: Heritage Realty Services #CR8698943 Report a problem
    7/27/2015Pending sale$80,000$35/sqft
    Source: Heritage Realty Services #CR8698943 Report a problem
    7/21/2015Listed for sale$80,000$35/sqft
    Source: Heritage Realty Services #CR8698943 Report a problem

    Public tax history

    YearProperty taxesTax assessment
    2025$4,345 +6.6%$384,267 +6.6%
    2024$4,075 +164.8%$360,633 +164.8%
    2023$1,539 $136,200
    2022$1,539 $136,200
    2021$1,539 $136,200
    2020$1,539 $136,200
    2019$1,539 $136,200
    2018$1,539 $136,200
    2017$1,539 $136,200 -13.9%
    2016-- $158,133 +0.3%
    2015-- $157,667 +0.3%
    2014-- $157,200
    2013-- $157,200
    2012-- $157,200 -8.6%
    2011-- $171,930
    2010-- $171,930
    2009-- $171,930 -4.1%
    2008-- $179,240 +14.4%
    2007-- $156,690 +16.8%
    2006-- $134,140 +20.2%
    2005-- $111,590 +7.5%
    2004-- $103,776 +8.1%
    2003-- $95,963 +8.9%
    2002-- $88,150 +1.5%
    2001-- $86,850
    Find assessor info on the county website

    Neighborhood: 21157

    Nearby schools

    GreatSchools rating
    Schools provided by the listing agent
    • District: Carroll County Public Schools

    Source: Bright MLS. This data may not be complete. We recommend contacting the local school district to confirm school assignments for this home.

    Get a cash offer in 3 minutes
    Find out how much your home could sell for in as little as 3 minutes with a no-obligation cash offer.
    Estimated market value
    $528,900
    Get a cash offer in 3 minutes
    Find out how much your home could sell for in as little as 3 minutes with a no-obligation cash offer.
    Estimated market value
    $528,900