Set behind the gates of Lost Springs Ranch, this 4.665-acre Hill Country property offers privacy, usable land, and a flexible lifestyle in one of Wimberley’s most desirable communities. Situated on a quiet cul-de-sac with a gated entry, the property features expansive, level acreage dotted with mature oak trees, native Texas landscaping, connected by a winding stone path to multiple outdoor areas, creating a true Hill Country retreat. The land is both beautiful and functional with underground utilities, livestock permitted, room to build a barn or additional improvements, and a fenced garden area ready for growing your own vegetables or herbs. The main residence offers 4 bedrooms, 3 full baths, two dining areas, and a spacious living area filled with natural light. An upstairs bonus room provides flexible space for a game room, office, or additional guest accommodations. A screened-in porch and deck offer the perfect setting to enjoy the peaceful surroundings. A bonus feature of the property is the separate guest house, complete with its own living area, kitchen, and full bath—ideal for extended family, long-term guests or a private office space. Additional improvements include a detached workshop with an additional two-car garage, providing a total of four covered parking spaces. Residents of Lost Springs Ranch enjoy a true Hill Country lifestyle with access to a private Blanco River park, scenic hiking and equestrian trails, a resort-style pool with pavilion and gathering areas —all within walking distance from the property.
Active
Price cut: $70K (7/1)
$825,000
225 Blue Water Cv, Wimberley, TX 78676
4beds
3,259sqft
Single Family Residence
Built in 2007
4.67 Acres Lot
$-- Zestimate®
$253/sqft
$42/mo HOA
What's special
Two dining areasGated entryNative texas landscaping
- 152 days
- 479
- 26
Zillow last checked:
Listing updated:
Listed by:
Joanna King (512) 483-6000,
Berkshire Hathaway TX Realty (512) 483-6000
Source: Unlock MLS,MLS#: 6665565
Facts & features
Interior
Bedrooms & bathrooms
- Bedrooms: 4
- Bathrooms: 3
- Full bathrooms: 3
- Main level bedrooms: 4
Primary bedroom
- Features: Ceiling Fan(s), Full Bath, High Ceilings, Tray Ceiling(s), Walk-In Closet(s)
- Level: Main
Primary bathroom
- Features: Granite Counters, Double Vanity, Full Bath, High Ceilings, Jetted Tub, Separate Shower, Soaking Tub, Storage, Walk-In Closet(s), Walk-in Shower
- Level: Main
Kitchen
- Features: Kitchn - Breakfast Area, Breakfast Bar, Kitchen Island, Granite Counters, Dining Area, Eat-in Kitchen, Gourmet Kitchen, High Ceilings, Open to Family Room, Pantry, Plumbed for Icemaker, Recessed Lighting
- Level: Main
Heating
- Electric, Fireplace(s), Heat Pump, Hot Water, Propane Stove
Cooling
- Ceiling Fan(s), Central Air, Electric
Appliances
- Included: Dishwasher, Disposal, Microwave, Plumbed For Ice Maker, Range, Free-Standing Range, RNGHD, Stainless Steel Appliance(s), Water Softener Owned
Features
- Bookcases, Breakfast Bar, Built-in Features, Ceiling Fan(s), High Ceilings, Tray Ceiling(s), Vaulted Ceiling(s), Granite Counters, Electric Dryer Hookup, Eat-in Kitchen, Kitchen Island, Multiple Dining Areas, Open Floorplan, Primary Bedroom on Main, Soaking Tub, Storage, Study/Home Office, Walk-In Closet(s), Washer Hookup
- Flooring: Carpet, Tile
- Windows: Drapes, Double Pane Windows, Screens, Window Coverings
- Number of fireplaces: 1
- Fireplace features: Living Room, Raised Hearth, Wood Burning
Interior area
- Total interior livable area: 3,259 sqft
Video & virtual tour
Property
Parking
- Total spaces: 4
- Parking features: Attached, Detached, Door-Multi, Driveway, Gated, Outside, Storage
- Attached garage spaces: 4
Accessibility
- Accessibility features: Accessible Approach with Ramp, Accessible Bedroom, Visitor Bathroom
Features
- Levels: One
- Stories: 1
- Patio & porch: Deck, Enclosed, Front Porch, Patio, Screened
- Exterior features: See Remarks, Garden, Gutters Full, Lighting, Satellite Dish Leased
- Pool features: None
- Fencing: Gate
- Has view: Yes
- View description: Hill Country, Rural, Trees/Woods
- Waterfront features: None
Lot
- Size: 4.67 Acres
- Features: Back to Park/Greenbelt, Back Yard, Front Yard, Landscaped, Level, Native Plants, Trees-Large (Over 40 Ft), Many Trees, Xeriscape
Details
- Additional structures: Garage(s), Guest House, Shed(s)
- Parcel number: 1150610000016006
- Special conditions: Standard
- Horses can be raised: Yes
Construction
Type & style
- Home type: SingleFamily
- Property subtype: Single Family Residence
Materials
- Foundation: Slab
- Roof: Composition
Condition
- Resale
- New construction: No
- Year built: 2007
Utilities & green energy
- Sewer: Septic Tank
- Water: Shared Well, Well
- Utilities for property: Electricity Available, Internet-Cable, Other, Phone Available, Propane, Sewer Available, Underground Utilities, Water Available
Community & HOA
Community
- Features: Common Grounds, Picnic Area, Pool
- Subdivision: Lost Springs Sub Sec 2
HOA
- Has HOA: Yes
- Services included: Common Area Maintenance
- HOA fee: $500 annually
- HOA name: Lost Springs Ranch
Location
- Region: Wimberley
Financial & listing details
- Price per square foot: $253/sqft
- Tax assessed value: $808,930
- Annual tax amount: $13,085
- Date on market: 4/10/2026
- Listing terms: Cash,Conventional,FHA,Texas Vet,VA Loan
- Electric utility on property: Yes
Estimated market value
Not available
Estimated sales range
Not available
Not available
Price history
| Date | Event | Price |
|---|---|---|
| 7/1/2026 | Price change | $825,000-7.8%$253/sqft |
Source:  Unlock MLS #6665565 Report a problem Unlock MLS #6665565 Report a problem | ||
| 4/10/2026 | Listed for sale | $895,000+180.1%$275/sqft |
Source: Unlock MLS #6665565 Report a problem | ||
| 5/18/2010 | Sold | -- |
Source: Agent Provided Report a problem | ||
| 12/26/2009 | Listed for sale | $319,500$98/sqft |
Source: RE/MAX Wimberley #3931655 Report a problem | ||
Public tax history
| Year | Property taxes | Tax assessment |
|---|---|---|
| 2025 | -- | $808,930 +4.9% |
| 2024 | $3,635 +23.5% | $771,045 +10% |
| 2023 | $2,944 +5.6% | $700,950 +6.7% |
| 2022 | $2,787 -7.7% | $656,854 +10% |
| 2021 | $3,020 -0.2% | $597,140 +7.6% |
| 2020 | $3,024 +4.4% | $555,120 +5.3% |
| 2019 | $2,896 +12.1% | $527,260 +8.3% |
| 2018 | $2,583 -0.6% | $487,000 +0.8% |
| 2017 | $2,599 +2.2% | $482,900 +6% |
| 2016 | $2,543 | $455,680 +25.5% |
| 2015 | -- | $363,150 +3.7% |
| 2014 | -- | $350,080 +4.5% |
| 2013 | -- | $335,150 +1.7% |
| 2012 | -- | $329,550 +3.6% |
| 2011 | -- | $318,000 |
| 2010 | -- | $318,000 -1.2% |
| 2009 | -- | $321,730 +678.8% |
| 2007 | -- | $41,310 +60% |
| 2006 | -- | $25,820 |
| 2005 | -- | $25,820 -26.2% |
| 2004 | -- | $34,990 -5.3% |
| 2003 | -- | $36,950 |
| 2002 | -- | $36,950 |
| 2001 | -- | $36,950 +15% |
| 2000 | -- | $32,130 |
Find assessor info on the county website
Monthly payment
Est. payment
Payment breakdown
Explore the cost of this home by adjusting the details. Changes won't be saved.Climate risks
Neighborhood: 78676
Nearby schools
Schools provided by the listing agent
- Elementary: Rebecca Creek
- Middle: Mountain Valley Middle
- High: Canyon Lake
- District: Comal ISD
Source: Unlock MLS. This data may not be complete. We recommend contacting the local school district to confirm school assignments for this home.


Similar homes
- $797,0004 bd5 ba3.8k sqft130 Cave Springs Rd, Wimberley, TX 78676Active
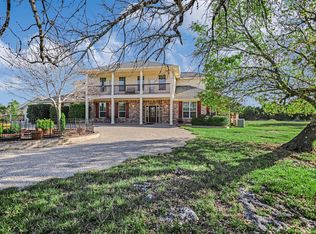
 MLS ID #5736014, Allison AJ Harwood, Compass RE Texas, LLC. Unlock MLS
 - $769,0003 bd3 ba3.2k sqft900 Wayside Dr, Wimberley, TX 78676Active
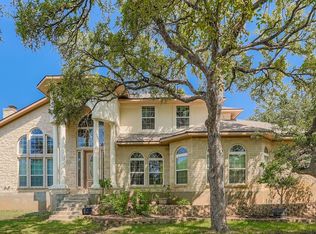 MLS ID #9988175, AJ Enslin, Orchard Brokerage. Unlock MLS
 - $997,0004 bd5 ba3.8k sqft130 & 140 Cave Springs Rd, Wimberley, TX 78676ActiveMLS ID #3531064, Allison AJ Harwood, Compass RE Texas, LLC. Unlock MLS
- $725,0004 bd2 ba2.2k sqft300 Round Rock Rd, Wimberley, TX 78676Active
 MLS ID #7025572, Marcie Jenkins, Century 21 Randall Morris & As. Unlock MLS
 - $825,0003 bd3 ba2.3k sqft2147 TEJAS TRAIL, Blanco, TX 78606For Sale
 MLS ID #1948088, Robby Robinson TREC #439233, All City San Antonio Registered Series. LERA MLS
 - $555,0003 bd3 ba1.8k sqft1191 Sachtleben Rd, Wimberley, TX 78676For SaleMLS ID #1998566, Michael Britton TREC #714358, Keller Williams City-View. LERA MLS
- $825,0004 bd3 ba3.3k sqft509 Roy Creek Ln, Dripping Springs, TX 78620ActiveMLS ID #3777858, Amy Runyan, Mercer Street Group, LLC. Unlock MLS
- $837,0004 bd3 ba3.4k sqft549 ACACIA PKWY, Spring Branch, TX 78070For SaleMLS ID #2008172, Leigh Neves TREC #736530, Keller Williams Heritage. LERA MLS
- $799,0004 bd4 ba2.7k sqft691 Broken Lance Dr, Dripping Springs, TX 78620ActiveMLS ID #5993550, Heather Jones, Magnolia Realty Austin Hill Co. Unlock MLS
- $799,0004 bd4 ba3.6k sqft560 Winding Vw, New Braunfels, TX 78132For SaleMLS ID #1959033, Sheryl Gibson TREC #669662, Keller Williams Heritage. LERA MLS
- $699,0004 bd4 ba3.2k sqft457 Mystic Parkway, Spring Branch, TX 78070For SaleMLS ID #1991029, Kimberly Gray TREC #669111, Keller Williams Heritage. LERA MLS
- $750,0005 bd3 ba3.8k sqft148 N Stallion Estates Dr, Spring Branch, TX 78070For SaleMLS ID #1959765, Cathleen Heshmat TREC #516709, Keller Williams Heritage. LERA MLS
- $699,9004 bd4 ba2.5k sqft1270 HERITAGE HL, Canyon Lake, TX 78133For SaleMLS ID #2008280, Rodolfo Flores TREC #702299, HomeSmart. LERA MLS
- $750,0005 bd4 ba3.9k sqft1220 Inspiring View, Canyon Lake, TX 78133For SaleMLS ID #2003658, Genesis Ramos TREC #809105, Real Broker, LLC. LERA MLS
- $875,0003 bd3 ba2.5k sqft1121 Kings Cove Dr, Canyon Lake, TX 78133ActiveMLS ID #2553069, Cody Bradstreet, Compass RE Texas, LLC. Unlock MLS
- $690,0003 bd2 ba2.1k sqft4335 Mail Route, Fischer, TX 78623For SaleMLS ID #1925441, Colten Trevino TREC #747714, Real Broker, LLC. LERA MLS
- $695,0004 bd2 ba2.2k sqft345 Ridge Point, Spring Branch, TX 78070For SaleMLS ID #1956315, Katheryn Powers TREC #715372, eXp Realty. LERA MLS
- $839,9003 bd3 ba2.8k sqft2051 Phantom Rider, Spring Branch, TX 78070For SaleMLS ID #1943981, Joey Gonzales TREC #638974, Keller Williams Legacy. LERA MLS
- $899,0004 bd4 ba2.6k sqft238 Jenn Cv, Dripping Springs, TX 78620ActiveMLS ID #7883523, Russell Martinez, Res and Ranch LLC. Unlock MLS
