Welcome to 225 Bluff Ave, where lakefront living meets unparalleled luxury in the picturesque town of Grayslake, Illinois. This exquisite 4-bedroom, 3-bathroom home offers breathtaking views, upscale amenities, and a prime location close to the charming downtown area and within walking distance to the train station-making it the perfect retreat for those seeking a serene yet convenient lifestyle. Nestled along the tranquil shores of Grayslake, this stunning residence boasts a prime waterfront location that offers endless opportunities for relaxation, recreation, and entertainment. Whether you're lounging on the expansive deck, enjoying a sunset cruise on the lake, or simply soaking in the natural beauty that surrounds you, every day feels like a vacation in this idyllic setting. As you step inside, you'll be greeted by an open floor plan that sets the tone for the rest of the home. With its gleaming hardwood floors, and abundant natural light, this welcoming space exudes warmth and sophistication, making you feel right at home from the moment you arrive. The heart of the home is the spacious great room that creates a serene backdrop for gatherings with family and friends. Whether you're hosting a formal dinner party or a casual get-together, this inviting space is ideal for entertaining guests or simply unwinding after a long day. Adjacent to the living room is the gourmet kitchen, a culinary haven equipped with top-of-the-line stainless steel appliances, granite countertops, custom cabinetry, and a large island with seating-perfect for meal preparation and casual dining alike. With its open-concept design and seamless flow into the dining area, this chef's kitchen is sure to inspire your inner chef and impress even the most discerning guests. For more formal occasions, the dining room offers the perfect setting to enjoy memorable meals with loved ones. This adjacent dining room space exudes charm creating an atmosphere that's both inviting and refined. After a long day, retreat to the luxurious master suite, your own private sanctuary where serenity and comfort await. Boasting panoramic views of the lake, a spa-like ensuite bathroom, and a spacious walk-in closet, this lavish oasis is designed with your relaxation and rejuvenation in mind, providing the ultimate retreat from the hustle and bustle of everyday life. Three additional bedrooms, each thoughtfully designed and generously proportioned, offer plenty of space for family members or guests to feel right at home. Whether you're creating a guest room, a home office, or a cozy den, these versatile spaces can be customized to suit your needs and lifestyle. But the true piece de resistance of this magnificent home is the outdoor oasis that awaits you. Step outside, and you'll find yourself in a backyard paradise, complete with a sprawling deck, lush landscaping, and a private dock-perfect for soaking up the sun, hosting summer barbecues, or launching your favorite watercraft for a day of fun on the lake. Located in the charming town of Grayslake, this home offers the best of both worlds-a tranquil lakeside retreat with easy access to urban amenities. Just minutes away, you'll find the vibrant downtown area, where you can explore a variety of shops, restaurants, cafes, and entertainment options. Plus, with the train station within walking distance, commuting to the city is a breeze, allowing you to enjoy all that the area has to offer while still being close to home. In addition to its prime location and stunning views, this home also offers a host of upscale amenities and features designed to enhance your lifestyle. From the attached garage and main-level laundry room to the central
Closed
$594,000
225 Bluff Ave, Grayslake, IL 60030
4beds
2,814sqft
Single Family Residence
Built in 1881
1 Acres Lot
$722,500 Zestimate®
$211/sqft
$3,746 Estimated rent
Home value
$722,500
$679,000 - $780,000
$3,746/mo
Zestimate® history
Owner options
List your home for rent
$3,746/mo
Rent Zestimate®
Find your next renter with Zillow Rental Manager. Plus, with online applications, you can quickly screen prospective tenants – for free.
$3,746/mo
Rent Zestimate®
Refinance and save
$4,546/mo
Est. payment
Refinancing to a lower rate could help reduce your monthly payments and save thousands over the life of the loan.
$4,546/mo
Est. payment
Explore your selling options
Work with a Zillow partner agent
Leverage their expertise and Zillow's premium Showcase listings to get your home seen by more buyers.
Get startedList with your own agent
Get your home in front of millions of buyers by listing it on Zillow.
Learn how to do itSell it yourself
Take full control of how buyers see your home on Zillow by listing For Sale by Owner (FSBO).
List your homeWhat's special
Zillow last checked:
Listing updated:
Listed by:
Lynn Fairfield, ABR,CNC,CRS,GRI 847-373-3311,
RE/MAX Suburban
Bought with:
Karen Danenberg
Keller Williams Thrive
Source: MRED as distributed by MLS GRID,MLS#: 12041750
Facts & features
Interior
Bedrooms & bathrooms
- Bedrooms: 4
- Bathrooms: 4
- Full bathrooms: 3
- 1/2 bathrooms: 1
Rooms
- Room types: Recreation Room
Primary bedroom
- Features: Flooring (Carpet), Window Treatments (All), Bathroom (Full)
- Level: Main
- Area: 440 Square Feet
- Dimensions: 22X20
Bedroom 2
- Features: Flooring (Carpet), Window Treatments (All)
- Level: Main
- Area: 140 Square Feet
- Dimensions: 14X10
Bedroom 3
- Features: Flooring (Carpet), Window Treatments (All)
- Level: Main
- Area: 180 Square Feet
- Dimensions: 15X12
Bedroom 4
- Level: Basement
- Area: 180 Square Feet
- Dimensions: 15X12
Dining room
- Features: Flooring (Hardwood), Window Treatments (All)
- Level: Main
- Area: 160 Square Feet
- Dimensions: 16X10
Family room
- Features: Flooring (Hardwood), Window Treatments (All)
- Level: Basement
- Area: 600 Square Feet
- Dimensions: 30X20
Kitchen
- Features: Kitchen (Eating Area-Table Space), Flooring (Vinyl), Window Treatments (All)
- Level: Main
- Area: 252 Square Feet
- Dimensions: 18X14
Laundry
- Level: Basement
- Area: 64 Square Feet
- Dimensions: 8X8
Living room
- Features: Flooring (Hardwood), Window Treatments (All)
- Level: Main
- Area: 352 Square Feet
- Dimensions: 22X16
Recreation room
- Level: Basement
- Area: 380 Square Feet
- Dimensions: 20X19
Heating
- Natural Gas, Forced Air
Cooling
- Central Air
Appliances
- Included: Range, Refrigerator, Washer, Dryer
- Laundry: In Unit
Features
- Flooring: Hardwood
- Windows: Screens
- Basement: Finished,Full,Walk-Out Access
- Attic: Unfinished
Interior area
- Total structure area: 5,628
- Total interior livable area: 2,814 sqft
- Finished area below ground: 2,814
Property
Parking
- Total spaces: 2
- Parking features: Asphalt, Circular Driveway, Garage Door Opener, On Site, Garage Owned, Attached, Garage
- Attached garage spaces: 2
- Has uncovered spaces: Yes
Accessibility
- Accessibility features: Two or More Access Exits, Disability Access
Features
- Stories: 1
- Patio & porch: Patio
- Exterior features: Balcony
- Has view: Yes
- View description: Water
- Has water view: Yes
- Water view: Water
- Waterfront features: Lake Front
Lot
- Size: 1 Acres
- Dimensions: 122X203X205X70X275
- Features: Landscaped, Water Rights
Details
- Additional parcels included: 06342050060000
- Parcel number: 06342050070000
- Special conditions: None
Construction
Type & style
- Home type: SingleFamily
- Property subtype: Single Family Residence
Materials
- Vinyl Siding
- Foundation: Concrete Perimeter
- Roof: Asphalt
Condition
- New construction: No
- Year built: 1881
- Major remodel year: 2015
Utilities & green energy
- Electric: Circuit Breakers
- Sewer: Public Sewer
- Water: Well
Community & HOA
Community
- Features: Lake, Water Rights, Street Lights, Street Paved
- Security: Carbon Monoxide Detector(s)
HOA
- Services included: None
Location
- Region: Grayslake
Financial & listing details
- Price per square foot: $211/sqft
- Tax assessed value: $526,451
- Annual tax amount: $23,246
- Date on market: 6/28/2024
- Listing terms: Cash
- Ownership: Fee Simple
- Has irrigation water rights: Yes
Price history
| Date | Event | Price |
|---|---|---|
| 6/27/2024 | Sold | $594,000+35%$211/sqft |
Source:  MRED as distributed by MLS GRID #12041750 Report a problem MRED as distributed by MLS GRID #12041750 Report a problem | ||
| 7/30/2021 | Listing removed | -- |
Source: Owner Report a problem | ||
| 5/3/2021 | Listed for sale | $440,000-2.2%$156/sqft |
Source: Owner Report a problem | ||
| 4/16/2020 | Listing removed | $450,000$160/sqft |
Source: @properties #10344575 Report a problem | ||
| 5/10/2019 | Listed for sale | $450,000+7.1%$160/sqft |
Source: @properties #10344575 Report a problem | ||
| 11/15/2016 | Sold | $420,000-4.3%$149/sqft |
Source: MRED as distributed by MLS GRID #09217496 Report a problem | ||
| 8/31/2016 | Price change | $439,000-4.1%$156/sqft |
Source: First Class Realty #09217496 Report a problem | ||
| 5/7/2016 | Price change | $458,000-0.2%$163/sqft |
Source: First Class Realty #09217496 Report a problem | ||
| 3/18/2016 | Price change | $459,000-2.1%$163/sqft |
Source: First Class Realty #09118261 Report a problem | ||
| 1/18/2016 | Price change | $469,000+4.5%$167/sqft |
Source: First Class Realty #09118261 Report a problem | ||
| 10/3/2015 | Price change | $449,000-1.5%$160/sqft |
Source: Results Realty USA #09048981 Report a problem | ||
| 9/26/2015 | Price change | $456,000-0.4%$162/sqft |
Source: Results Realty USA #09048981 Report a problem | ||
| 9/9/2015 | Price change | $458,000-0.2%$163/sqft |
Source: Results Realty USA #09048981 Report a problem | ||
| 8/28/2015 | Price change | $459,000-0.2%$163/sqft |
Source: Results Realty USA #09048981 Report a problem | ||
| 8/6/2015 | Price change | $460,000-0.2%$163/sqft |
Source: Results Realty USA #09048981 Report a problem | ||
| 7/31/2015 | Price change | $461,000-0.2%$164/sqft |
Source: Results Realty USA #09048981 Report a problem | ||
| 7/22/2015 | Price change | $462,000-0.2%$164/sqft |
Source: Results Realty USA #08969364 Report a problem | ||
| 7/18/2015 | Price change | $463,000-0.2%$165/sqft |
Source: Results Realty USA #08969364 Report a problem | ||
| 7/7/2015 | Price change | $464,000-0.2%$165/sqft |
Source: Results Realty USA #08969364 Report a problem | ||
| 7/1/2015 | Price change | $465,000-0.4%$165/sqft |
Source: Results Realty USA #08969364 Report a problem | ||
| 6/23/2015 | Price change | $467,000-0.2%$166/sqft |
Source: Results Realty USA #08813531 Report a problem | ||
| 6/16/2015 | Price change | $468,000-0.2%$166/sqft |
Source: Results Realty USA #08813531 Report a problem | ||
| 5/28/2015 | Price change | $469,000-2.1%$167/sqft |
Source: Results Realty USA #08813531 Report a problem | ||
| 4/23/2015 | Price change | $479,000-1%$170/sqft |
Source: Results Realty USA #08813531 Report a problem | ||
| 3/19/2015 | Listed for sale | $484,000+89.8%$172/sqft |
Source: Results Realty USA #08813531 Report a problem | ||
| 6/30/2014 | Sold | $255,000$91/sqft |
Source: Agent Provided Report a problem | ||
Public tax history
| Year | Property taxes | Tax assessment |
|---|---|---|
| 2024 | $9,008 +200077.8% | $194,329 +10.8% |
| 2023 | $5 | $175,466 +9% |
| 2022 | $5 -100% | $161,037 +27.7% |
| 2021 | $14,244 -29.6% | $126,089 -18.7% |
| 2020 | $20,231 +7.6% | $155,160 +4.2% |
| 2019 | $18,796 +54.7% | $148,863 +49% |
| 2018 | $12,149 | $99,903 +6.3% |
| 2017 | $12,149 -26% | $93,973 -34% |
| 2016 | $16,414 +14.4% | $142,300 +9.5% |
| 2015 | $14,353 +3% | $130,002 +37% |
| 2014 | $13,940 -4.8% | $94,891 -10.2% |
| 2012 | $14,646 +2.3% | $105,708 -31.9% |
| 2011 | $14,309 +12.8% | $155,270 +23.3% |
| 2010 | $12,691 +13.6% | $125,957 -5% |
| 2009 | $11,175 +0.9% | $132,586 -2% |
| 2008 | $11,077 -9.2% | $135,311 -6.3% |
| 2006 | $12,197 +4.6% | $144,379 |
| 2005 | $11,665 +9.8% | -- |
| 2004 | $10,628 +4.6% | -- |
| 2003 | $10,159 +23.2% | -- |
| 2002 | $8,245 +117.2% | -- |
| 2001 | $3,797 -44.5% | $86,438 +12% |
| 2000 | $6,844 | $77,167 |
Find assessor info on the county website
Neighborhood: 60030
Nearby homes
- $842,9003 bd3 ba3k sqft203 Bluff Ave, Grayslake, IL 60030Off Market
- $78,191-- bd-- ba-- sqft203 Bluff Ave, Grayslake, IL 60030Off Market
- $542,7004 bd3 ba2.2k sqft195 Bluff Ave, Grayslake, IL 60030Off Market
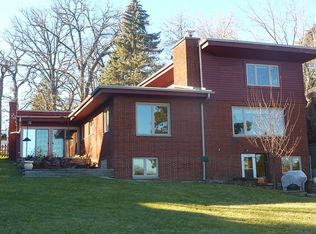
- $606,9003 bd3 ba1.6k sqft290 W Belvidere Rd, Grayslake, IL 60030Off Market
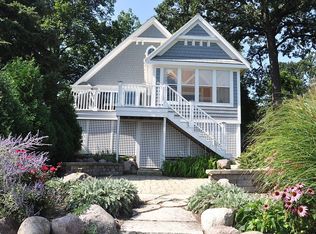
- $496,2002 bd2 ba1.5k sqft268 W Belvidere Rd, Grayslake, IL 60030Off Market
- $433,3003 bd2 ba1.8k sqft266 W Belvidere Rd, Grayslake, IL 60030Off Market
- $16,478-- bd-- ba-- sqft195 Bluff Ave, Grayslake, IL 60030Off Market
- $446,2003 bd1 ba1.1k sqft254 W Belvidere Rd, Grayslake, IL 60030Off Market
Nearby schools
GreatSchools rating
- 8/10Woodview SchoolGrades: K-4Distance: 0.6 mi
- 5/10Grayslake Middle SchoolGrades: 7-8Distance: 1 mi
- 9/10Grayslake Central High SchoolGrades: 9-12Distance: 0.6 mi
Schools provided by the listing agent
- Elementary: Woodview School
- Middle: Grayslake Middle School
- High: Grayslake Central High School
- District: 46
Source: MRED as distributed by MLS GRID. This data may not be complete. We recommend contacting the local school district to confirm school assignments for this home.
Get a cash offer in 3 minutes
Find out how much your home could sell for in as little as 3 minutes with a no-obligation cash offer.
Estimated market value
$722,500
Get a cash offer in 3 minutes
Find out how much your home could sell for in as little as 3 minutes with a no-obligation cash offer.
Estimated market value
$722,500
- Illinois
- Lake County
- Grayslake
- 60030
- 225 Bluff Ave
Nearby cities
Nearby zip codes
Other Grayslake Topics
