One or more photo(s) has been virtually staged. PRICE IMPROVEMENT! Welcome to your exquisite oasis in the Island Parkway Estates Neighborhood nestled in the serene beauty of Lake Placid. This beautiful custom pool home invites you in with its allure and charm. Features three bedrooms and two full bathrooms on a quiet cul-de-sac street. You will immediately step into the spacious living room adorned with 9ft high ceilings, fresh neutral interior paint, and elegant laminate flooring that flows seamlessly throughout. The eat-in kitchen is the heart of this home. It beckons with ample storage and features a convenient island to meal prep along with dry bar. A closet pantry adds to the abundance of storage options, ensuring functionality meets style effortlessly. Off to the kitchen is a cozy breakfast nook, perfect for your morning coffee and quick breakfast with the family. A formal dining room, thoughtfully positioned for effortless access from the kitchen, is perfect for those cherished family dinners. The inviting kitchen extends into the open-concept large family room with tray ceilings. This home cascades with natural light from all the windows and sliding glass doors. The Master Bedroom features a spacious layout and large master en suite bath. Double vanities, garden tub, walk in shower, and two walk-in closets. Sliding glass doors off the Master Bedroom lead to an enclosed Florida Room, offering a private retreat to bask in the tranquility of your surroundings. This split bedroom floor plan features two spacious secondary bedrooms and bathroom. Convenience meets functionality with an indoor laundry room with washer and dryer. Enjoy your Florida summers outside in your beautiful paver patio with pool and spa. Perfect for your next holiday BBQ! The backyard is fenced in for your privacy too. Located in close proximity to Placid Lakes Country Club & Golf Course, shopping and dining off Main St, Lake June, and the boat ramp at August F. Tobler Memorial Park, this home epitomizes the epitome of luxurious living in the heart of Lake Placid's most coveted neighborhood. Garage measures 20’x20’x 9.5’ height. No HOA! **Ask about 100% financing**
Sold for $375,000
$375,000
225 BOKEELIA WAY NE, LAKE PLACID, FL 33852
3beds
2,329sqft
Single Family Residence
Built in 2004
0.33 Acres Lot
$406,000 Zestimate®
$161/sqft
$3,614 Estimated rent
Home value
$406,000
$386,000 - $426,000
$3,614/mo
Zestimate® history
Owner options
List your home for rent
$3,614/mo
Rent Zestimate®
Find your next renter with Zillow Rental Manager. Plus, with online applications, you can quickly screen prospective tenants – for free.
$3,614/mo
Rent Zestimate®
Refinance and save
$2,484/mo
Est. payment
Refinancing to a lower rate could help reduce your monthly payments and save thousands over the life of the loan.
$2,484/mo
Est. payment
Explore your selling options
Work with a Zillow partner agent
Leverage their expertise and Zillow's premium Showcase listings to get your home seen by more buyers.
Get startedList with your own agent
Get your home in front of millions of buyers by listing it on Zillow.
Learn how to do itSell it yourself
Take full control of how buyers see your home on Zillow by listing For Sale by Owner (FSBO).
List your homeWhat's special
Zillow last checked:
Listing updated:
Listed by:
Rosie Reid 407-474-0600,
BENCHMARK REAL ESTATE GRP INC 321-422-4729
Bought with:
Non-Member Agent
STELLAR NON-MEMBER OFFICE
Source: Stellar MLS,MLS#: O6202327 Originating MLS: Orlando Regional
Originating MLS: Orlando Regional
Facts & features
Interior
Bedrooms & bathrooms
- Bedrooms: 3
- Bathrooms: 2
- Full bathrooms: 2
Primary bedroom
- Features: Walk-In Closet(s)
- Level: First
- Dimensions: 13x16.5
Bedroom 2
- Features: Built-in Closet
- Level: First
- Dimensions: 11x11.5
Bedroom 3
- Features: Built-in Closet
- Level: First
- Dimensions: 11.5x10
Primary bathroom
- Features: En Suite Bathroom, Garden Bath, Split Vanities
- Level: First
- Dimensions: 13x6
Bathroom 2
- Level: First
- Dimensions: 4x8
Dining room
- Level: First
- Dimensions: 11x12
Family room
- Level: First
- Dimensions: 18x17.5
Kitchen
- Level: First
- Dimensions: 15.5x13
Living room
- Level: First
- Dimensions: 12x16.5
Heating
- Central
Cooling
- Central Air
Appliances
- Included: Dishwasher, Dryer, Microwave, Range, Washer
- Laundry: Inside, Laundry Room
Features
- Ceiling Fan(s), Eating Space In Kitchen, High Ceilings, Open Floorplan, Primary Bedroom Main Floor, Tray Ceiling(s), Walk-In Closet(s)
- Flooring: Laminate, Tile
- Doors: Sliding Doors
- Has fireplace: No
Interior area
- Total structure area: 2,572
- Total interior livable area: 2,329 sqft
Property
Parking
- Total spaces: 2
- Parking features: Garage - Attached
- Attached garage spaces: 2
- Details: Garage Dimensions: 20x20
Features
- Levels: One
- Stories: 1
- Exterior features: Private Mailbox
- Has private pool: Yes
- Pool features: In Ground
- Has spa: Yes
- Spa features: In Ground
Lot
- Size: 0.33 Acres
- Features: Cul-De-Sac
Details
- Parcel number: C14372920024400050
- Zoning: R1
- Special conditions: None
Construction
Type & style
- Home type: SingleFamily
- Property subtype: Single Family Residence
Materials
- Block, Stucco
- Foundation: Slab
- Roof: Shingle
Condition
- New construction: No
- Year built: 2004
Utilities & green energy
- Sewer: Septic Tank
- Water: Public
- Utilities for property: Electricity Connected
Community & HOA
Community
- Pet fee: $0 monthly
- Subdivision: PLACID LAKES SEC 20
HOA
- Has HOA: No
Location
- Region: Lake Placid
Financial & listing details
- Price per square foot: $161/sqft
- Tax assessed value: $351,144
- Annual tax amount: $4,589
- Date on market: 5/4/2024
- Cumulative days on market: 18 days
- Listing terms: Cash,Conventional,FHA,USDA Loan,VA Loan
- Ownership: Fee Simple
- Total actual rent: 0
- Electric utility on property: Yes
- Road surface type: Asphalt
Price history
| Date | Event | Price |
|---|---|---|
| 6/18/2024 | Sold | $375,000-11.8%$161/sqft |
Source:  Stellar MLS #O6202327 Report a problem Stellar MLS #O6202327 Report a problem | ||
| 5/23/2024 | Pending sale | $425,000$182/sqft |
Source: Stellar MLS #O6202327 Report a problem | ||
| 5/18/2024 | Price change | $425,000-5.3%$182/sqft |
Source: Stellar MLS #O6202327 Report a problem | ||
| 5/4/2024 | Listed for sale | $449,000$193/sqft |
Source: Stellar MLS #O6202327 Report a problem | ||
| 7/1/2023 | Listing removed | -- |
Source: Stellar MLS #OK222341 Report a problem | ||
| 1/31/2023 | Listed for sale | $449,000+118%$193/sqft |
Source: Stellar MLS #OK222341 Report a problem | ||
| 9/29/2004 | Sold | $206,000$88/sqft |
Source: Public Record Report a problem | ||
Public tax history
| Year | Property taxes | Tax assessment |
|---|---|---|
| 2025 | $3,037 -38.1% | $235,442 -36.3% |
| 2024 | $4,905 +6.9% | $369,508 +8.4% |
| 2023 | $4,590 +8.8% | $340,730 +14.8% |
| 2022 | $4,218 +8.9% | $296,879 +24.4% |
| 2021 | $3,872 +5.8% | $238,595 +6% |
| 2020 | $3,659 | $225,158 +10.1% |
| 2019 | $3,659 +8.7% | $204,447 -0.3% |
| 2018 | $3,365 -1.6% | $205,164 +7% |
| 2017 | $3,418 +9.3% | $191,698 +8.3% |
| 2016 | $3,126 +5.8% | $177,012 +14.8% |
| 2015 | $2,956 +11.3% | $154,225 |
| 2014 | $2,656 | -- |
| 2013 | -- | -- |
| 2012 | -- | -- |
| 2011 | -- | -- |
| 2010 | -- | -- |
| 2009 | -- | -- |
| 2008 | -- | -- |
| 2007 | -- | -- |
| 2006 | -- | -- |
| 2005 | -- | -- |
| 2004 | -- | -- |
| 2003 | -- | -- |
Find assessor info on the county website
Neighborhood: 33852
Nearby homes
- $321,1003 bd2 ba2.1k sqft223 Bokeelia Way NW, Lake Placid, FL 33852Off Market
- $287,3002 bd2 ba2.6k sqft232 Aleutian St NE, Lake Placid, FL 33852Off Market
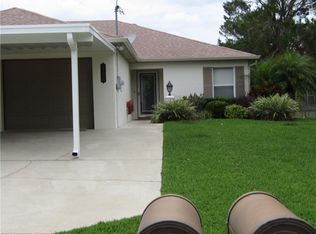
- $316,4002 bd2 ba2.6k sqft230 Aleutian St NE, Lake Placid, FL 33852Off Market

- $13,500-- bd-- ba-- sqft228 Aleutian St NE, Lake Placid, FL 33852Off Market
- $278,5003 bd2 ba1.5k sqft236 Aleutian St NE, Lake Placid, FL 33852Off Market
- $13,50010,001 Square Feet224 Aleutian St NE, Lake Placid, FL 33852Off Market
- $457,8004 bd3 ba2.5k sqft250 Anna Maria Way NE, Lake Placid, FL 33852Off Market
- $13,50010,001 Square Feet240 Aleutian St NE, Lake Placid, FL 33852Off Market
Nearby schools
GreatSchools rating
- 9/10Lake Placid Elementary SchoolGrades: PK-5Distance: 3.6 mi
- 4/10Lake Placid Middle SchoolGrades: 6-8Distance: 3.6 mi
- 4/10Lake Placid High SchoolGrades: PK,9-12Distance: 3.4 mi


Get pre-qualified for a loan
At Zillow Home Loans, we can pre-qualify you in as little as 5 minutes with no impact to your credit score.An equal housing lender. NMLS #10287.
- Florida
- Highlands County
- Lake Placid
- 33852
- 225 BOKEELIA WAY NE
Nearby cities
Nearby zip codes
Other Lake Placid Topics
