Beautifully remodeled 2-bedroom, 1-bath home in historic Enfield with seller financing available to qualified buyers. 225 Bond Street offers classic 1939 character with a fresh, modern interior designed for comfortable everyday living.
Inside, the home has been thoughtfully reimagined for modern living. Walls were removed to create a more open-concept flow between the main living areas, giving the home a brighter, more spacious feel. The kitchen has been completely remodeled with soft-close cabinetry, a work island, quartz-style countertops, pantry storage, a deep modern sink, built-in air fryer / microwave, dishwasher, and a charming coffee bar that adds both function and style.
The bathroom has also been fully remodeled with a clean designer finish, including ceramic tile shower details, updated vanity, modern sink, and stylish fixtures. Additional features include a full walk-in closet, dedicated laundry / utility room, fireplace, original French doors, original crystal knobs, and a bright sunroom that can serve beautifully as a home office, reading room, creative space, or quiet morning retreat.
Outside, enjoy a deck, deck steps, storage shed, garden area, and a comfortable yard setting. The home also includes public utilities, updated systems, and a recently installed HVAC system, if applicable. Seller financing may be available to qualified buyers, subject to down payment, approval, and final written terms. Buyers should verify square footage, taxes, insurance, and all property details
For sale by owner
$230,000
225 Bond St, Enfield, NC 27823
2beds
1,360sqft
:
Get pre-qualified$1,432/mo
SingleFamily
Built in 1939
0.25 Acres Lot
$-- Zestimate®
$169/sqft
$-- HOA
What's special
Modern sinkStylish fixturesFresh modern interiorDeep modern sinkQuartz-style countertopsWork islandBright sunroom
What the owner loves about this home
What I love most about this home is the way it blends classic Enfield character with a fresh, fully remodeled interior. The home feels bright and comfortable because walls were removed to create a more open living flow, while original touches like the French doors, fireplace, crystal knobs, and front windows still give it charm. The remodeled kitchen, coffee bar, pantry, sunroom / office, walk-in closet, deck, garden area, and quiet yard make it feel much larger and more livable than expected. It is a welcoming home in a historic small-town setting with convenient access to the broader Halifax County area.
- 86 days |
- 80 |
- 3 |
Listed by:
Property Owner (919) 893-8272
Facts & features
Interior
Bedrooms & bathrooms
- Bedrooms: 2
- Bathrooms: 1
- Full bathrooms: 1
Heating
- Forced air, Heat pump, Other, Electric
Cooling
- Central
Appliances
- Included: Dishwasher, Garbage disposal, Microwave, Range / Oven, Refrigerator
Features
- Flooring: Laminate
- Basement: None
- Has fireplace: Yes
- Fireplace features: wood stove
Interior area
- Total interior livable area: 1,360 sqft
Video & virtual tour
Property
Parking
- Total spaces: 5
- Parking features: Off-street, On-street
Features
- Exterior features: Brick
Lot
- Size: 0.25 Acres
Details
- Parcel number: 0400974
Construction
Type & style
- Home type: SingleFamily
- Architectural style: Conventional
Materials
- Foundation: Crawl/Raised
- Roof: Asphalt
Condition
- New construction: No
- Year built: 1939
Community & HOA
Location
- Region: Enfield
Financial & listing details
- Price per square foot: $169/sqft
- Tax assessed value: $87,400
- Annual tax amount: $1,572
- Date on market: 4/27/2026
Estimated market value
Not available
Estimated sales range
Not available
$1,004/mo
Price history
| Date | Event | Price |
|---|---|---|
| 4/27/2026 | Listed for sale | $230,000+15.6%$169/sqft |
Source: Owner Report a problem | ||
| 9/9/2025 | Listing removed | $199,000$146/sqft |
Source: Roanoke Valley Lake Gaston BOR #139053 Report a problem | ||
| 3/11/2025 | Listed for sale | $199,000-15.3%$146/sqft |
Source: Roanoke Valley Lake Gaston BOR #139053 Report a problem | ||
| 8/8/2024 | Listing removed | $234,900$173/sqft |
Source: Roanoke Valley Lake Gaston BOR #136718 Report a problem | ||
| 6/21/2024 | Price change | $234,900-4.1%$173/sqft |
Source: Roanoke Valley Lake Gaston BOR #136718 Report a problem | ||
| 5/17/2024 | Listed for sale | $244,900+807%$180/sqft |
Source: Roanoke Valley Lake Gaston BOR #136718 Report a problem | ||
| 9/22/2006 | Sold | $27,000$20/sqft |
Source: Public Record Report a problem | ||
Public tax history
| Year | Property taxes | Tax assessment |
|---|---|---|
| 2024 | $1,572 +16.1% | $87,400 +20.1% |
| 2023 | $1,353 +43.2% | $72,800 +45% |
| 2022 | $945 +0.2% | $50,200 |
| 2021 | $944 | $50,200 |
| 2020 | -- | $50,200 +12.6% |
| 2019 | -- | $44,600 -0.4% |
| 2018 | $768 | $44,800 |
| 2017 | $768 | $44,800 |
| 2016 | $768 | $44,800 |
| 2015 | $768 +9.4% | $44,800 -3.1% |
| 2014 | $703 | $46,210 |
| 2013 | -- | $46,210 |
| 2012 | -- | $46,210 |
| 2011 | -- | $46,210 |
| 2010 | -- | $46,210 |
| 2009 | -- | $46,210 |
| 2008 | -- | $46,210 |
| 2007 | -- | $46,210 +19.7% |
| 2006 | -- | $38,610 |
Find assessor info on the county website
Monthly payment
Est. payment
Payment breakdown
Explore the cost of this home by adjusting the details. Changes won't be saved.Climate risks
Neighborhood: 27823
Nearby schools
GreatSchools rating
- 3/10Inborden ElementaryGrades: PK-5Distance: 1.7 mi
- 5/10Enfield MiddleGrades: 6-8Distance: 1.8 mi
- 3/10Southeast Halifax HighGrades: 9-12Distance: 6.9 mi
- $27,4003 bd1 ba1.6k sqft223 Bond St, Enfield, NC 27823Off Market
- $102,5005 bd2 ba2.5k sqft229 Bond St, Enfield, NC 27823Sold
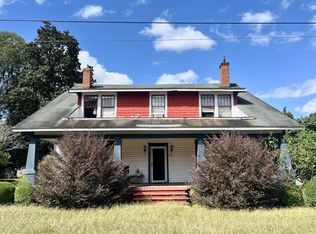
- $30,2003 bd1 ba1.6k sqft308 Pike St, Enfield, NC 27823Off Market
- $44,1003 bd1 ba900 sqft216 Bond St, Enfield, NC 27823Off Market
- $67,4004 bd2 ba1.2k sqft305 Bryant St, Enfield, NC 27823Off Market
- $45,4003 bd1 ba900 sqft214 Bond St, Enfield, NC 27823Off Market
- $156,7004 bd2 ba1.6k sqft317 Bryant St, Enfield, NC 27823Off Market
- $79,2004 bd1 ba1.6k sqft212 Bond St, Enfield, NC 27823Off Market
A local agent can set up tours, give advice and negotiate with sellers.
Similar homes
- $219,0004 bd2 ba1.7k sqft309 Mcgwigan Street, Enfield, NC 27823For Sale
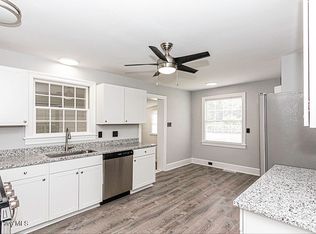
 MLS ID #100514144, Jonathan Lee Baker, Moorefield Real Estate LLC. Hive MLS
 - $138,500-- bd2 ba1.5k sqft108 Park Drive, Enfield, NC 27823For Sale
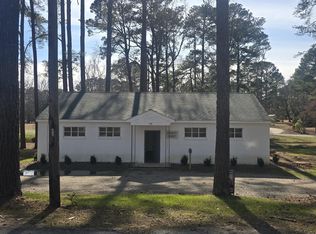 MLS ID #100557152, Jonathan Lee Baker, Moorefield Real Estate LLC. Hive MLS
 - $159,9004 bd2 ba1.8k sqft465 Whitehead Road, Enfield, NC 27823For Sale
 MLS ID #100492189, Janice R Cooper, COOPER & ASSOCIATES REAL EST. Hive MLS
 - $234,0003 bd2 ba1.1k sqft5156 Joe Ellen Road, Battleboro, NC 27809For Sale
 MLS ID #100578648, Joni Elizabeth Robbins, New Property Group, Inc.. Hive MLS
 - $223,0003 bd2 ba1.8k sqft1050 Springfield Road, Rocky Mount, NC 27801For SaleMLS ID #100571427, Robert Hodge, Keller Williams Realty Points East. Hive MLS
- $245,0003 bd2 ba1.5k sqft907 Leggett Rd, Rocky Mount, NC 27801For Sale
 MLS ID #10139191, Onochie Okafor. Doorify MLS
 - $224,9993 bd2 ba1.4k sqft5474 Deans Road, Battleboro, NC 27809For SaleMLS ID #100576936, Brandon Keener, Fathom Realty NC LLC. Hive MLS
- $226,0003 bd2 ba1.5k sqft1506 Pruden St, Roanoke Rapids, NC 27870For SaleMLS ID #141981, Jessica Council. Roanoke Valley Lake Gaston BOR
- $229,9003 bd2 ba1.4k sqft1101 Strawbush Road, Rocky Mount, NC 27804For SaleMLS ID #100583801, CINDY SMITH, Moorefield Real Estate LLC. Hive MLS
- $219,0003 bd2 ba1.5k sqft411 Holmes St, Weldon, NC 27890For SaleMLS ID #142079, Rhonda Nixon. Roanoke Valley Lake Gaston BOR
- $230,0003 bd2 ba2k sqft109 Wimberly Ave, Rocky Mount, NC 27804For SaleMLS ID #10175809, Shaylan Good. Doorify MLS
- $205,9003 bd2 ba1.2k sqft600 E 13th St, Roanoke Rapids, NC 27870For SaleMLS ID #141832, Molly Ward. Roanoke Valley Lake Gaston BOR
- $235,0004 bd2 ba1.4k sqft222 Briarcliff Road, Rocky Mount, NC 27804For SaleMLS ID #100569595, India Kershaw, KERSHAW REALTY GROUP LLC. Hive MLS
- $220,0004 bd2 ba1.9k sqft1516 Main St, Scotland Neck, NC 27874For Sale By Owner
- $220,0003 bd2 ba1.3k sqft1129 Strawbush Road, Rocky Mount, NC 27804For SaleMLS ID #100582842, Carole R Wilber, Century 21 Sterling Combs. Hive MLS
- $230,0003 bd2 ba1.3k sqft207 S Englewood Drive, Rocky Mount, NC 27804For SaleMLS ID #100569600, India Kershaw, KERSHAW REALTY GROUP LLC. Hive MLS
- $239,9003 bd2 ba1.3k sqft1501 Homestead Road, Rocky Mount, NC 27804For SaleMLS ID #100577112, Dee Porter, Fathom Realty NC LLC. Hive MLS
- $209,0003 bd2 ba1.3k sqft108 N Glendale Dr, Rocky Mount, NC 27801For SaleMLS ID #10178122, Carlos Campos. Doorify MLS
- $220,0003 bd2 ba1.3k sqft1000 Strawbush Road, Rocky Mount, NC 27804For SaleMLS ID #100581486, Belinda Faulkner, Moorefield Real Estate LLC. Hive MLS
- $219,0003 bd2 ba1.8k sqft5188 Hathaway Street, Battleboro, NC 27809For SaleMLS ID #100539830, Melissa Davis, Keller Williams Realty Points East. Hive MLS
