Location, location, location! Seclusion with proximity to everything! A true oasis! This 4 bedroom 3.5 bath home features a gourmet kitchen, vaulted ceilings, fabulous open concept floor plan for excellent entertaining, spacious sun-filled rooms and large windows with fabulous garden views. First floor Primary Suite and Library. The family room opens to the kitchen. Enjoy 2 wood-burning fireplaces, a 1st floor Laundry/Mudroom and a true wet bar between the living and dining rooms. You will love the Exceptionally spacious bedrooms! Find the guest suite on the second floor plus 2 additional bedrooms and a shared bathroom. Ample storage in the bedroom closets and a walk in pantry in the kitchen as well as a linen closet upstairs. The partial finished basement offers a billiard room/recreation room, a dark room for photography enthusiasts, as well as a workshop area. Garden enthusiasts will delight in the privacy, mature trees and many Rhododendrons. It does not get better than this... being a block away from Blair Park swimming pool, rec center, golf and Lake Bluff Elementary School; 3 blocks to Montessori School, 5 blocks to Middle School, 4 blocks to down town Lake Bluff and the summer activities around the pubs, restaurants and Village Green! Don't forget to fish in the five stocked ponds in the neighborhood! This home blends beautifully with nature, and exudes relaxed comfort with the ease of 1 level living if desired. Move right in and enjoy this comfortable, private home in a great location near schools, parks, town, train and the beach!
Closed
$875,000
225 Bradford Ct, Lake Bluff, IL 60044
4beds
3,604sqft
Single Family Residence
Built in 1983
0.66 Acres Lot
$1,405,800 Zestimate®
$243/sqft
$5,512 Estimated rent
Home value
$1,405,800
$1.25M - $1.60M
$5,512/mo
Zestimate® history
Owner options
List your home for rent
$5,512/mo
Rent Zestimate®
Find your next renter with Zillow Rental Manager. Plus, with online applications, you can quickly screen prospective tenants – for free.
$5,512/mo
Rent Zestimate®
Refinance and save
$5,693/mo
Est. payment
Refinancing to a lower rate could help reduce your monthly payments and save thousands over the life of the loan.
$5,693/mo
Est. payment
Explore your selling options
Work with a Zillow partner agent
Leverage their expertise and Zillow's premium Showcase listings to get your home seen by more buyers.
Get startedList with your own agent
Get your home in front of millions of buyers by listing it on Zillow.
Learn how to do itSell it yourself
Take full control of how buyers see your home on Zillow by listing For Sale by Owner (FSBO).
List your homeWhat's special
Guest suiteMature treesAmple storageVillage greenLarge windowsRec centerFabulous garden views
Zillow last checked:
Listing updated:
Listed by:
Jasmine Shapiro, ABR,SRES 847-234-2500,
Berkshire Hathaway HomeServices Chicago
Bought with:
Janet Borden
Compass
Allison Silver
Compass
Source: MRED as distributed by MLS GRID,MLS#: 11809310
Facts & features
Interior
Bedrooms & bathrooms
- Bedrooms: 4
- Bathrooms: 4
- Full bathrooms: 3
- 1/2 bathrooms: 1
Rooms
- Room types: Study, Dark Room, Foyer, Pantry, Walk In Closet, Recreation Room, Workshop, Deck
Primary bedroom
- Features: Flooring (Hardwood), Bathroom (Full, Double Sink, Whirlpool & Sep Shwr)
- Level: Main
- Area: 240 Square Feet
- Dimensions: 16X15
Bedroom 2
- Features: Flooring (Carpet), Window Treatments (Blinds)
- Level: Second
- Area: 224 Square Feet
- Dimensions: 16X14
Bedroom 3
- Features: Flooring (Carpet), Window Treatments (Blinds)
- Level: Second
- Area: 182 Square Feet
- Dimensions: 14X13
Bedroom 4
- Features: Flooring (Carpet), Window Treatments (Blinds)
- Level: Second
- Area: 256 Square Feet
- Dimensions: 16X16
Other
- Features: Flooring (Sustainable)
- Level: Basement
- Area: 80 Square Feet
- Dimensions: 10X8
Deck
- Level: Main
- Area: 375 Square Feet
- Dimensions: 25X15
Dining room
- Features: Flooring (Hardwood)
- Level: Main
- Area: 204 Square Feet
- Dimensions: 17X12
Family room
- Features: Flooring (Hardwood)
- Level: Main
- Area: 323 Square Feet
- Dimensions: 19X17
Foyer
- Features: Flooring (Hardwood)
- Level: Main
- Area: 144 Square Feet
- Dimensions: 12X12
Kitchen
- Features: Kitchen (Eating Area-Breakfast Bar, Island, Pantry-Walk-in, Custom Cabinetry, Granite Counters, Updated Kitchen), Flooring (Hardwood)
- Level: Main
- Area: 165 Square Feet
- Dimensions: 15X11
Laundry
- Features: Flooring (Travertine)
- Level: Main
- Area: 108 Square Feet
- Dimensions: 12X9
Living room
- Features: Flooring (Hardwood)
- Level: Main
- Area: 456 Square Feet
- Dimensions: 24X19
Pantry
- Features: Flooring (Hardwood)
- Level: Main
- Area: 24 Square Feet
- Dimensions: 6X4
Recreation room
- Level: Basement
- Area: 775 Square Feet
- Dimensions: 31X25
Study
- Features: Flooring (Hardwood)
- Level: Main
- Area: 99 Square Feet
- Dimensions: 11X9
Walk in closet
- Features: Flooring (Carpet)
- Level: Second
- Area: 40 Square Feet
- Dimensions: 8X5
Other
- Level: Basement
- Area: 992 Square Feet
- Dimensions: 32X31
Heating
- Natural Gas, Forced Air
Cooling
- Central Air
Appliances
- Included: Double Oven, Microwave, Dishwasher, High End Refrigerator, Washer, Dryer, Disposal, Wine Refrigerator, Cooktop, Front Controls on Range/Cooktop, Gas Cooktop, Electric Oven, Range Hood, Oven, Humidifier, Gas Water Heater
- Laundry: Main Level, In Unit, Laundry Chute, Sink
Features
- Cathedral Ceiling(s), Wet Bar, 1st Floor Bedroom, 1st Floor Full Bath, Built-in Features, Walk-In Closet(s), Bookcases, High Ceilings, Beamed Ceilings, Open Floorplan, Granite Counters, Separate Dining Room, Pantry, Workshop
- Flooring: Hardwood, Carpet
- Windows: Screens
- Basement: Partially Finished,Storage Space,Full
- Attic: Full,Pull Down Stair,Unfinished
- Number of fireplaces: 2
- Fireplace features: Wood Burning, Attached Fireplace Doors/Screen, Gas Starter, Family Room, Living Room
Interior area
- Total structure area: 2,074
- Total interior livable area: 3,604 sqft
- Finished area below ground: 1,037
Property
Parking
- Total spaces: 2
- Parking features: Asphalt, Garage Door Opener, On Site, Garage Owned, Attached, Garage
- Attached garage spaces: 2
- Has uncovered spaces: Yes
Accessibility
- Accessibility features: No Disability Access
Features
- Stories: 1.5
- Patio & porch: Deck
Lot
- Size: 0.66 Acres
- Dimensions: 36.3X38.3X172.1X153.6X252.4X109
- Features: Cul-De-Sac, Irregular Lot, Wooded, Mature Trees, Backs to Trees/Woods
Details
- Additional structures: None
- Parcel number: 12174010710000
- Special conditions: List Broker Must Accompany
- Other equipment: Sump Pump, Air Purifier
Construction
Type & style
- Home type: SingleFamily
- Architectural style: Other
- Property subtype: Single Family Residence
Materials
- Brick, Cedar
- Foundation: Concrete Perimeter
- Roof: Shake
Condition
- New construction: No
- Year built: 1983
Details
- Builder model: CUSTOM
Utilities & green energy
- Sewer: Public Sewer
- Water: Lake Michigan
Community & HOA
Community
- Features: Park, Pool, Tennis Court(s), Lake, Curbs, Sidewalks, Street Lights, Street Paved
- Security: Carbon Monoxide Detector(s)
- Subdivision: Tangley Oaks
HOA
- Has HOA: Yes
- Services included: Other
- HOA fee: $98 monthly
Location
- Region: Lake Bluff
Financial & listing details
- Price per square foot: $243/sqft
- Tax assessed value: $1,002,884
- Annual tax amount: $19,193
- Date on market: 6/15/2023
- Listing terms: Conventional
- Ownership: Fee Simple
Price history
| Date | Event | Price |
|---|---|---|
| 8/30/2023 | Sold | $875,000$243/sqft |
Source:  MRED as distributed by MLS GRID #11809310 Report a problem MRED as distributed by MLS GRID #11809310 Report a problem | ||
| 6/20/2023 | Pending sale | $875,000$243/sqft |
Source:  Berkshire Hathaway HomeServices Chicago #11809310 Report a problem Berkshire Hathaway HomeServices Chicago #11809310 Report a problem | ||
| 6/20/2023 | Contingent | $875,000$243/sqft |
Source: MRED as distributed by MLS GRID #11809310 Report a problem | ||
| 6/15/2023 | Listed for sale | $875,000+54.9%$243/sqft |
Source: MRED as distributed by MLS GRID #11809310 Report a problem | ||
| 6/2/1998 | Sold | $565,000$157/sqft |
Source: Public Record Report a problem | ||
Public tax history
| Year | Property taxes | Tax assessment |
|---|---|---|
| 2024 | $22,454 +11.1% | $364,276 +9% |
| 2023 | $20,217 +5.3% | $334,261 +13.9% |
| 2022 | $19,198 +3.7% | $293,458 +3.9% |
| 2021 | $18,520 +2.2% | $282,312 +0.3% |
| 2020 | $18,119 +3.7% | $281,425 +1.9% |
| 2019 | $17,468 +3.3% | $276,259 -0.3% |
| 2018 | $16,918 | $277,136 +1.7% |
| 2017 | $16,918 -6.1% | $272,503 -5.4% |
| 2016 | $18,012 +4.6% | $288,198 +6.2% |
| 2015 | $17,214 +2.7% | $271,373 +7.3% |
| 2014 | $16,764 +6.1% | $252,968 -0.9% |
| 2012 | $15,801 -6.4% | $255,162 -9.4% |
| 2011 | $16,890 +2.1% | $281,765 -6.4% |
| 2010 | $16,546 -0.3% | $301,009 -8.4% |
| 2009 | $16,601 +0.4% | $328,721 -2% |
| 2008 | $16,536 +11.8% | $335,293 +2.8% |
| 2006 | $14,794 +8.5% | $326,287 |
| 2005 | $13,629 +2.8% | -- |
| 2004 | $13,263 +5.2% | -- |
| 2003 | $12,608 +8% | -- |
| 2002 | $11,668 +10.1% | -- |
| 2001 | $10,595 +3% | $202,499 +5.6% |
| 2000 | $10,289 | $191,763 |
Find assessor info on the county website
Neighborhood: 60044
Nearby homes
- $1,155,3003 bd4 ba2.9k sqft215 Bradford Ct, Lake Bluff, IL 60044Off Market
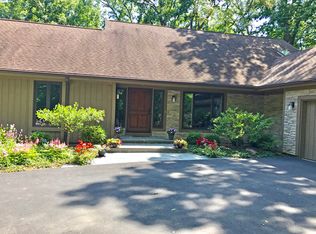
- $977,7003 bd3 ba2.6k sqft241 Leeds Ct, Lake Bluff, IL 60044Off Market

- $9-- bd-- ba-- sqftBradford Ct, Lake bluff, IL 60044Off Market
- $1,154,600-- bd2 ba2.9k sqft242 Leeds Ct, Lake Bluff, IL 60044Off Market
- $974,5004 bd2 ba2.9k sqft237 Buckminster Ct, Lake Bluff, IL 60044Off Market
- $1,059,200-- bd2 ba2.6k sqft235 W Blodgett Ave, Lake Bluff, IL 60044Off Market
- $1,086,0005 bd4 ba3k sqft237 W Blodgett Ave, Lake Bluff, IL 60044Off Market
- $905,0004 bd4 ba4.1k sqft205 Bradford Ct, Lake Bluff, IL 60044Sold
Nearby schools
GreatSchools rating
- 9/10Lake Bluff Elementary SchoolGrades: PK-5Distance: 0.2 mi
- 9/10Lake Bluff Middle SchoolGrades: 6-8Distance: 0.7 mi
- 9/10Lake Forest High SchoolGrades: 9-12Distance: 1.5 mi
Schools provided by the listing agent
- Elementary: Lake Bluff Elementary School
- Middle: Lake Bluff Middle School
- High: Lake Forest High School
- District: 65
Source: MRED as distributed by MLS GRID. This data may not be complete. We recommend contacting the local school district to confirm school assignments for this home.
Get a cash offer in 3 minutes
Find out how much your home could sell for in as little as 3 minutes with a no-obligation cash offer.
Estimated market value
$1,405,800
Get a cash offer in 3 minutes
Find out how much your home could sell for in as little as 3 minutes with a no-obligation cash offer.
Estimated market value
$1,405,800
- Illinois
- Lake County
- Lake Bluff
- 60044
- 225 Bradford Ct
Nearby cities
Nearby neighborhoods
Nearby zip codes
Other Lake Bluff Topics
