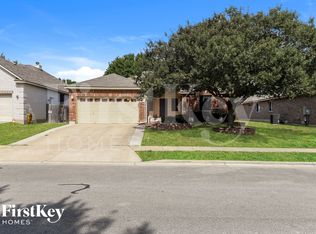
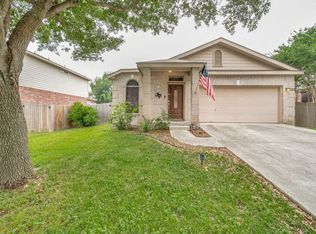
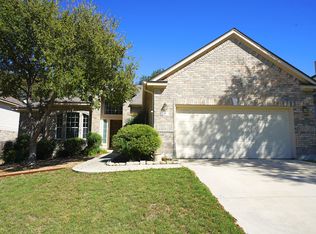


Nested in the heart of Cibolo, this single story home offers easy access to a variety of restaurants, entertainment and the convenience of being just minutes from HEB for groceries ~ just a short distance from Steele High School and a short commute to Randolph AFB and Ft Sam as well ~ open floor plan with neutral colors for a blank slate to let your imagination run wild ~ wood look vinyl plank flooring and ceramic tile with only carpet in the bedrooms ~ great space for a home office/study or extra sitting area (so many possibilities), island kitchen with great counter space, split floor plan for extra privacy, eat in kitchen, primary bath features double vanity with large tub and separate shower and large walk-in shower ~ come check out this move in ready home soon!
House for rent
Single family residence
Available now
Cats, dogs OK
Attached garage parking
What's special
- 18 days |
- -- |
- -- |
Zillow last checked:
Listing updated:
Travel times

Let’s turn your rent into credit progress
Build credit history with every on-time payment and get credit for the payment you’re already making.
Facts & features
Interior
Bedrooms & bathrooms
- Bedrooms: 3
- Bathrooms: 2
- Full bathrooms: 2
Appliances
- Included: Refrigerator
Interior area
- Total interior livable area: 1,775 sqft
Property
Parking
- Parking features: Attached, Garage
- Has attached garage: Yes
- Details: Contact manager
Features
- Exterior features: Island Kitchen, Study/Office
Details
- Additional structures: Garage(s)
- Parcel number: 1G0583400904000000
Construction
Type & style
- Home type: SingleFamily
- Property subtype: Single Family Residence
Community & HOA
Location
- Region: Cibolo
Financial & listing details
- Lease term: Contact For Details
Nearby apartments for rent
Price history
| Date | Event | Price |
|---|---|---|
| 9/25/2026 | Listing removed | $249,900$141/sqft |
Source:  LERA MLS #1954491 Report a problem LERA MLS #1954491 Report a problem | ||
| 9/25/2026 | Listed for rent | $1,700+0.3%$1/sqft |
Source: Zillow Rentals Report a problem | ||
| 7/7/2026 | Price change | $249,900-3.8%$141/sqft |
Source: LERA MLS #1954491 Report a problem | ||
| 6/8/2026 | Price change | $259,900-1.9%$146/sqft |
Source: LERA MLS #1954491 Report a problem | ||
| 4/2/2026 | Listed for sale | $265,000+26.3%$149/sqft |
Source: LERA MLS #1954491 Report a problem | ||
| 2/27/2024 | Listing removed | -- |
Source: Zillow Rentals Report a problem | ||
| 1/15/2024 | Listed for rent | $1,695+14.9%$1/sqft |
Source: Zillow Rentals Report a problem | ||
| 11/28/2019 | Listing removed | $1,475$1/sqft |
Source: Pyramis Companies Inc. Report a problem | ||
| 10/25/2019 | Price change | $1,475-1.7%$1/sqft |
Source: Pyramis Companies Inc. Report a problem | ||
| 10/1/2019 | Listed for rent | $1,500+5.3%$1/sqft |
Source: Pyramis Companies Inc. Report a problem | ||
| 9/26/2019 | Sold | -- |
Source: LERA MLS #1404452 Report a problem | ||
| 9/2/2019 | Pending sale | $209,900$118/sqft |
Source: RE/MAX Corridor #1404452 Report a problem | ||
| 8/9/2019 | Listed for sale | $209,900+40%$118/sqft |
Source: RE/MAX Corridor #1404452 Report a problem | ||
| 5/10/2017 | Listing removed | $1,425$1/sqft |
Source: RE/MAX CORRIDOR #1237933 Report a problem | ||
| 4/23/2017 | Listed for rent | $1,425+10%$1/sqft |
Source: RE/MAX Corridor #1237933 Report a problem | ||
| 10/23/2013 | Listing removed | $1,295$1/sqft |
Source: RE/MAX Corridor #1024791 Report a problem | ||
| 10/10/2013 | Listed for rent | $1,295$1/sqft |
Source: RE/MAX CORRIDOR #1024791 Report a problem | ||
| 9/23/2013 | Sold | -- |
Source: LERA MLS #44006_1007769 Report a problem | ||
| 6/29/2013 | Listed for sale | $149,900$84/sqft |
Source: Keller Williams Heritage #1007769 Report a problem | ||