Nestled in a WELL-LOVED, ESTABLISHED neighborhood where MATURE TREES & PRIDE OF OWNERSHIP line the streets, this beautifully MAINTAINED gem is ready to impress! You will adore the timeless touches like a FORMAL DINING ROOM for dinner parties & a true DESIGNATED OFFICE. Working from the kitchen table just doesn’t cut it anymore! The heart of the home is the cozy LIVING ROOM, where a STONE FIREPLACE with GAS LOGS is perfect for snuggly evenings. The kitchen is a showstopper. It features crisp WHITE CABINETS, sleek GRANITE COUNTERTOP & a BRAND NEW GAS COOKTOP that practically begs you to try that new pasta recipe. A sunny BAY WINDOW in the breakfast nook makes morning coffee feel like a retreat. Tucked away for ultimate privacy, the SPACIOUS PRIMARY SUITE is your own personal escape. It comes complete with DUAL SINKS, an OVERSIZED SEPARATE SHOWER & a luxurious SOAKING TUB that's ready for blissful bubble-baths. The SPLIT secondary bedrooms are ROOMY & BRIGHT & share a full bath that’s both stylish & functional. Out back, a COVERED PATIO overlooks a HUGE BACKYARD. It’s perfect for weekend BBQs, a playground set or simply relaxing outdoors. Don’t miss the REAR-ENTRY GARAGE! This subtle touch of style & convenience keeps CURB APPEAL front & center. This house has the kind of vibe that just feels like HOME! Come see it today!
Sold
Price Unknown
225 Brighton Dr, Desoto, TX 75115
3beds
2,029sqft
Single Family Residence
Built in 2016
9,975 Square Feet Lot
$325,200 Zestimate®
$--/sqft
$2,592 Estimated rent
Home value
$325,200
$296,000 - $358,000
$2,592/mo
Zestimate® history
Owner options
List your home for rent
$2,592/mo
Rent Zestimate®
Find your next renter with Zillow Rental Manager. Plus, with online applications, you can quickly screen prospective tenants – for free.
$2,592/mo
Rent Zestimate®
Refinance and save
$240/mo
Est. payment
Refinancing to a lower rate could help reduce your monthly payments and save thousands over the life of the loan.
$240/mo
Est. payment
Explore your selling options
Work with a Zillow partner agent
Leverage their expertise and Zillow's premium Showcase listings to get your home seen by more buyers.
Get startedList with your own agent
Get your home in front of millions of buyers by listing it on Zillow.
Learn how to do itSell it yourself
Take full control of how buyers see your home on Zillow by listing For Sale by Owner (FSBO).
List your homeWhat's special
Huge backyardDesignated officeFormal dining roomGranite countertopRoomy and brightCovered patioSoaking tub
Zillow last checked:
Listing updated:
Listed by:
Tanika Donnell 0642634 817-890-7325,
TDRealty 817-890-7325
Bought with:
Julio Reyes
United Real Estate
Source: NTREIS,MLS#: 20996826
Facts & features
Interior
Bedrooms & bathrooms
- Bedrooms: 3
- Bathrooms: 2
- Full bathrooms: 2
Primary bedroom
- Features: Ceiling Fan(s), En Suite Bathroom, Walk-In Closet(s)
- Level: First
- Dimensions: 14 x 17
Bedroom
- Level: First
- Dimensions: 10 x 12
Bedroom
- Level: First
- Dimensions: 10 x 11
Primary bathroom
- Features: Built-in Features, Dual Sinks, En Suite Bathroom, Garden Tub/Roman Tub, Separate Shower
- Level: First
- Dimensions: 8 x 9
Breakfast room nook
- Level: First
- Dimensions: 11 x 8
Dining room
- Level: First
- Dimensions: 11 x 13
Other
- Level: First
- Dimensions: 8 x 5
Kitchen
- Features: Built-in Features, Granite Counters, Pantry
- Level: First
- Dimensions: 11 x 12
Living room
- Features: Ceiling Fan(s), Fireplace
- Level: First
- Dimensions: 18 x 15
Office
- Level: First
- Dimensions: 11 x 10
Utility room
- Features: Utility Room
- Level: First
- Dimensions: 5 x 5
Heating
- Central, Electric
Cooling
- Central Air, Ceiling Fan(s), Electric
Appliances
- Included: Dishwasher, Electric Oven, Gas Cooktop, Disposal, Gas Water Heater, Microwave
- Laundry: Laundry in Utility Room
Features
- Granite Counters, Open Floorplan, Pantry, Cable TV, Walk-In Closet(s)
- Flooring: Carpet, Tile
- Windows: Bay Window(s)
- Has basement: No
- Number of fireplaces: 1
- Fireplace features: Gas Log, Living Room, Stone
Interior area
- Total interior livable area: 2,029 sqft
Property
Parking
- Total spaces: 2
- Parking features: Covered, Door-Single, Driveway, Garage, Garage Door Opener, Garage Faces Rear
- Attached garage spaces: 2
- Has uncovered spaces: Yes
Features
- Levels: One
- Stories: 1
- Patio & porch: Rear Porch, Covered
- Pool features: None
- Fencing: Back Yard,Privacy,Wood
Lot
- Size: 9,975 Square Feet
- Features: Back Yard, Interior Lot, Lawn, Landscaped, Subdivision, Sprinkler System, Few Trees
Details
- Parcel number: 200059500A0030000
Construction
Type & style
- Home type: SingleFamily
- Architectural style: Traditional,Detached
- Property subtype: Single Family Residence
Materials
- Brick, Rock, Stone
- Foundation: Slab
- Roof: Shingle
Condition
- Year built: 2016
Utilities & green energy
- Sewer: Public Sewer
- Water: Public
- Utilities for property: Sewer Available, Water Available, Cable Available
Community & HOA
Community
- Security: Security System Owned, Smoke Detector(s)
- Subdivision: Brighton Estates
HOA
- Has HOA: Yes
- Services included: Association Management
- HOA fee: $240 annually
- HOA name: Our Community Management
- HOA phone: 214-838-0868
Location
- Region: Desoto
Financial & listing details
- Tax assessed value: $360,530
- Annual tax amount: $7,577
- Date on market: 7/10/2025
- Cumulative days on market: 63 days
- Listing terms: Cash,Conventional,FHA,VA Loan
Price history
| Date | Event | Price |
|---|---|---|
| 9/22/2025 | Sold | -- |
Source: NTREIS #20996826 Report a problem | ||
| 9/1/2025 | Pending sale | $330,000$163/sqft |
Source: NTREIS #20996826 Report a problem | ||
| 8/22/2025 | Contingent | $330,000$163/sqft |
Source: NTREIS #20996826 Report a problem | ||
| 8/13/2025 | Price change | $330,000-1.5%$163/sqft |
Source: NTREIS #20996826 Report a problem | ||
| 7/10/2025 | Listed for sale | $335,000-11.8%$165/sqft |
Source: NTREIS #20996826 Report a problem | ||
| 6/30/2025 | Listing removed | $379,990$187/sqft |
Source: NTREIS #20934781 Report a problem | ||
| 6/30/2025 | Price change | $379,990-3.9%$187/sqft |
Source: NTREIS #20934781 Report a problem | ||
| 5/30/2025 | Listed for sale | $395,500-0.1%$195/sqft |
Source: NTREIS #20934781 Report a problem | ||
| 11/10/2021 | Sold | -- |
Source: NTREIS #14681073 Report a problem | ||
| 10/14/2021 | Pending sale | $395,999$195/sqft |
Source: NTREIS #14681073 Report a problem | ||
| 10/5/2021 | Listed for sale | $395,999$195/sqft |
Source: NTREIS #14681073 Report a problem | ||
| 2/28/2017 | Sold | -- |
Source: Agent Provided Report a problem | ||
Public tax history
| Year | Property taxes | Tax assessment |
|---|---|---|
| 2025 | $8,812 +43.1% | $360,530 +8.6% |
| 2024 | $6,158 +10.4% | $331,860 |
| 2023 | $5,577 -9.3% | $331,860 |
| 2022 | $6,146 +0.4% | $331,860 +32.5% |
| 2021 | $6,123 -5.6% | $250,470 |
| 2020 | $6,487 +0.6% | $250,470 +0.8% |
| 2019 | $6,447 +2.7% | $248,600 +2.3% |
| 2018 | $6,277 +33.2% | $242,980 +48.9% |
| 2017 | $4,711 +913.9% | $163,210 +904.4% |
| 2016 | $465 -1.1% | $16,250 |
| 2015 | $470 | $16,250 |
| 2014 | $470 | $16,250 |
| 2013 | -- | -- |
| 2012 | -- | -- |
| 2011 | -- | -- |
| 2010 | -- | -- |
| 2009 | -- | -- |
| 2008 | -- | -- |
| 2007 | -- | -- |
Find assessor info on the county website
Neighborhood: 75115
Nearby homes
- $--4 bd2 ba2.2k sqft221 Brighton Dr, Desoto, TX 75115Sold

- $378,0004 bd2 ba2.7k sqft229 Brighton Dr, Desoto, TX 75115Off Market
- $--3 bd2 ba1.9k sqft220 Sherwood Ln, Desoto, TX 75115Sold
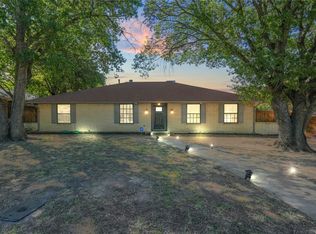
- $288,4003 bd2 ba1.5k sqft216 Sherwood Ln, Desoto, TX 75115Off Market
- $384,9004 bd2 ba2.5k sqft224 Brighton Dr, Desoto, TX 75115Off Market
- $252,0003 bd2 ba1.5k sqft224 Sherwood Ln, Desoto, TX 75115Off Market
- $360,5004 bd2 ba2.3k sqft217 Brighton Dr, Desoto, TX 75115Off Market
- $369,4004 bd2 ba2.3k sqft233 Brighton Dr, Desoto, TX 75115Off Market
Nearby schools
GreatSchools rating
- 3/10Frank D Moates Elementary SchoolGrades: 3-5Distance: 1.1 mi
- 2/10Desoto West Middle SchoolGrades: 6-8Distance: 1.7 mi
- 3/10Desoto High SchoolGrades: 9-12Distance: 0.6 mi
Schools provided by the listing agent
- Elementary: Moates
- Middle: Desoto West
- High: Desoto
- District: Desoto ISD
Source: NTREIS. This data may not be complete. We recommend contacting the local school district to confirm school assignments for this home.
Get a cash offer in 3 minutes
Find out how much your home could sell for in as little as 3 minutes with a no-obligation cash offer.
Estimated market value
$325,200
Get a cash offer in 3 minutes
Find out how much your home could sell for in as little as 3 minutes with a no-obligation cash offer.
Estimated market value
$325,200
- Texas
- Dallas County
- Desoto
- 75115
- 225 Brighton Dr
Nearby cities
Nearby neighborhoods
Nearby zip codes
Other Desoto Topics
