Welcome to 225 Brittany Dr! Be prepared to be wowed! This over 3,500 square foot Carriage house has had $60,000+ in upgrades in the last two years. As you enter into the dramatic two story foyer you'll find the light and bright living room/den/office with glass French doors on the right and the dining room with built ins to the left. As you proceed you'll notice the oversize rooms and vaulted ceilings. The family room has a double sided fireplace that it shares with the kitchen and has been recently inspected with the logs & grate replaced. The kitchen has brand new GE Profile Cafe' Series stainless steel appliances, white cabinets with black granite and breakfast area. You can enjoy quiet time in the sun room or go through the French doors to the private deck. The primary bedroom is amazing! It's huge with brand new hardwood flooring (2022), brand new closet organizer (2022), vaulted ceiling, large bath with soaking tub and double sinks. The main floor also boasts beautiful Plantation shutters! The entire home is freshly painted with custom colors and has new carpet. Upstairs you'll find two additional good size bedrooms, full bath and loft area. The lower level can be finished or use the space for storage. There is an oversize two car garage and ample parking. This is an active community which offers pool, clubhouse and tennis. Make your appointment today!
Sold for $525,000
$525,000
225 Brittany Dr, Avondale, PA 19311
3beds
3,535sqft
Single Family Residence
Built in 2004
5,560 Square Feet Lot
$585,300 Zestimate®
$149/sqft
$3,628 Estimated rent
Home value
$585,300
$556,000 - $615,000
$3,628/mo
Zestimate® history
Owner options
List your home for rent
$3,628/mo
Rent Zestimate®
Find your next renter with Zillow Rental Manager. Plus, with online applications, you can quickly screen prospective tenants – for free.
$3,628/mo
Rent Zestimate®
Refinance and save
$3,623/mo
Est. payment
Refinancing to a lower rate could help reduce your monthly payments and save thousands over the life of the loan.
$3,623/mo
Est. payment
Explore your selling options
Work with a Zillow partner agent
Leverage their expertise and Zillow's premium Showcase listings to get your home seen by more buyers.
Get startedList with your own agent
Get your home in front of millions of buyers by listing it on Zillow.
Learn how to do itSell it yourself
Take full control of how buyers see your home on Zillow by listing For Sale by Owner (FSBO).
List your homeWhat's special
Double sided fireplaceBlack graniteOversize roomsLarge bathVaulted ceilingSoaking tubDramatic two story foyer
Zillow last checked:
Listing updated:
Listed by:
Lisa DiProspero 484-883-2844,
Keller Williams Real Estate -Exton
Bought with:
Alec Georigi, 5017736
Compass
Source: Bright MLS,MLS#: PACT2050886
Facts & features
Interior
Bedrooms & bathrooms
- Bedrooms: 3
- Bathrooms: 3
- Full bathrooms: 2
- 1/2 bathrooms: 1
- Main level bathrooms: 2
- Main level bedrooms: 1
Rooms
- Room types: Living Room, Dining Room, Kitchen, Sun/Florida Room, Laundry, Loft
Basement
- Area: 0
Heating
- Forced Air, Natural Gas
Cooling
- Central Air, Electric
Appliances
- Included: Gas Water Heater
- Laundry: Main Level, Laundry Room
Features
- Entry Level Bedroom, Family Room Off Kitchen, Breakfast Area, Eat-in Kitchen, Kitchen - Gourmet, Pantry, Soaking Tub, Walk-In Closet(s), 9'+ Ceilings, High Ceilings
- Flooring: Carpet, Wood
- Windows: Energy Efficient
- Basement: Full,Unfinished
- Number of fireplaces: 1
- Fireplace features: Gas/Propane, Double Sided
Interior area
- Total structure area: 3,535
- Total interior livable area: 3,535 sqft
- Finished area above ground: 3,535
- Finished area below ground: 0
Property
Parking
- Total spaces: 2
- Parking features: Garage Faces Rear, Garage Door Opener, Inside Entrance, Attached, Driveway
- Attached garage spaces: 2
- Has uncovered spaces: Yes
Accessibility
- Accessibility features: None
Features
- Levels: One and One Half
- Stories: 1.5
- Patio & porch: Deck
- Pool features: Community
Lot
- Size: 5,560 Square Feet
Details
- Additional structures: Above Grade, Below Grade
- Parcel number: 6004 0348
- Zoning: RESIDENTIAL
- Special conditions: Standard
Construction
Type & style
- Home type: SingleFamily
- Architectural style: Carriage House
- Property subtype: Single Family Residence
- Attached to another structure: Yes
Materials
- Stone, Stucco, Vinyl Siding
- Foundation: Concrete Perimeter
Condition
- Excellent
- New construction: No
- Year built: 2004
Utilities & green energy
- Sewer: Public Sewer
- Water: Public
- Utilities for property: Cable Connected
Community & HOA
Community
- Senior community: Yes
- Subdivision: Brittany Hills
HOA
- Has HOA: Yes
- Services included: Common Area Maintenance, Pool(s), Recreation Facility, Snow Removal
- HOA fee: $240 monthly
- HOA name: BRITTANY HILLS
Location
- Region: Avondale
- Municipality: NEW GARDEN TWP
Financial & listing details
- Price per square foot: $149/sqft
- Tax assessed value: $178,030
- Annual tax amount: $6,891
- Date on market: 8/25/2023
- Listing agreement: Exclusive Right To Sell
- Listing terms: Conventional,Cash
- Inclusions: Washer, Dryer, Refrigerator All In "as Is" Condition
- Ownership: Fee Simple
Price history
| Date | Event | Price |
|---|---|---|
| 9/29/2023 | Sold | $525,000-4.5%$149/sqft |
Source:  Bright MLS #PACT2050886 Report a problem Bright MLS #PACT2050886 Report a problem | ||
| 9/21/2023 | Pending sale | $550,000$156/sqft |
Source: Bright MLS #PACT2050886 Report a problem | ||
| 9/2/2023 | Contingent | $550,000$156/sqft |
Source: Bright MLS #PACT2050886 Report a problem | ||
| 8/25/2023 | Listed for sale | $550,000+41.9%$156/sqft |
Source: Bright MLS #PACT2050886 Report a problem | ||
| 2/10/2021 | Sold | $387,500-1.9%$110/sqft |
Source: Public Record Report a problem | ||
| 1/28/2021 | Pending sale | $395,000$112/sqft |
Source: Bright MLS #PACT518648 Report a problem | ||
| 1/12/2021 | Contingent | $395,000$112/sqft |
Source: Bright MLS #PACT518648 Report a problem | ||
| 11/24/2020 | Pending sale | $395,000$112/sqft |
Source: Patterson-Schwartz Real Estate #PACT518648 Report a problem | ||
| 11/16/2020 | Price change | $395,000-2.5%$112/sqft |
Source: Patterson-Schwartz Real Estate #PACT518648 Report a problem | ||
| 10/16/2020 | Listed for sale | $405,000+8%$115/sqft |
Source: Patterson-Schwartz Real Estate #PACT518648 Report a problem | ||
| 1/26/2018 | Sold | $374,900$106/sqft |
Source: Public Record Report a problem | ||
| 1/13/2018 | Pending sale | $374,900$106/sqft |
Source: Weichert Realtors #1000295255 Report a problem | ||
| 9/14/2017 | Listed for sale | $374,900-1.3%$106/sqft |
Source: Weichert Realtors #7053101 Report a problem | ||
| 7/8/2017 | Listing removed | $379,900$107/sqft |
Source: Weichert Realtors #6914096 Report a problem | ||
| 2/16/2017 | Price change | $379,900-2.6%$107/sqft |
Source: Weichert Realtors #6914096 Report a problem | ||
| 1/18/2017 | Listed for sale | $390,000+100.7%$110/sqft |
Source: Weichert Realtors #6914096 Report a problem | ||
| 6/8/2011 | Sold | $194,355-18.7%$55/sqft |
Source: Public Record Report a problem | ||
| 2/18/2011 | Price change | $239,000-2%$68/sqft |
Source: CENTURY 21 Pierce & Bair, Inc. #5766189 Report a problem | ||
| 12/17/2010 | Price change | $244,000-7.6%$69/sqft |
Source: CENTURY 21 Pierce & Bair, Inc. #5766189 Report a problem | ||
| 11/28/2010 | Price change | $264,000-5.4%$75/sqft |
Source: CENTURY 21 Pierce & Bair, Inc. #5766189 Report a problem | ||
| 10/29/2010 | Price change | $279,000-5.1%$79/sqft |
Source: CENTURY 21 Pierce & Bair, Inc. #5766189 Report a problem | ||
| 10/3/2010 | Price change | $294,000-3.6%$83/sqft |
Source: CENTURY 21 Pierce & Bair, Inc. #5766189 Report a problem | ||
| 9/4/2010 | Listed for sale | $305,000-18.5%$86/sqft |
Source: BIRDVIEW Technologies. Inc. #5766189 Report a problem | ||
| 10/5/2004 | Sold | $374,097$106/sqft |
Source: Public Record Report a problem | ||
Public tax history
| Year | Property taxes | Tax assessment |
|---|---|---|
| 2025 | $7,492 +2.7% | $178,030 |
| 2024 | $7,294 +5.8% | $178,030 |
| 2023 | $6,891 | $178,030 |
| 2022 | $6,891 +1.5% | $178,030 |
| 2021 | $6,790 +355.8% | $178,030 |
| 2020 | $1,490 -77.1% | $178,030 |
| 2019 | $6,505 +1.9% | $178,030 |
| 2018 | $6,386 +9899.3% | $178,030 |
| 2017 | $64 -94.3% | $178,030 |
| 2016 | $1,121 | $178,030 |
| 2015 | $1,121 | $178,030 |
| 2014 | $1,121 | $178,030 |
| 2013 | -- | $178,030 |
| 2012 | -- | $178,030 -37.1% |
| 2011 | -- | $282,840 |
| 2010 | -- | $282,840 |
| 2009 | -- | $282,840 |
| 2008 | -- | $282,840 |
| 2007 | -- | $282,840 |
| 2006 | -- | $282,840 +892.8% |
| 2005 | -- | $28,490 |
| 2004 | -- | $28,490 |
| 2003 | -- | $28,490 |
Find assessor info on the county website
Neighborhood: 19311
Nearby homes
- $534,8003 bd2 ba2.4k sqft223 Brittany Dr, Avondale, PA 19311Off Market

- $612,9004 bd2 ba3.4k sqft227 Brittany Dr, Avondale, PA 19311Off Market
- $618,4003 bd4 ba2.7k sqft221 Brittany Dr, Avondale, PA 19311Off Market
- $488,5002 bd3 ba2k sqft346 Carlisle Dr, Avondale, PA 19311Off Market
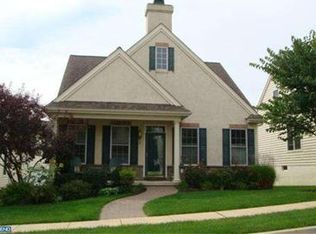
- $517,2003 bd3 ba2.2k sqft344 Carlisle Dr, Avondale, PA 19311Off Market
- $460,4002 bd2 ba2.1k sqft348 Carlisle Dr, Avondale, PA 19311Off Market
- $568,2003 bd3 ba3.5k sqft219 Brittany Dr, Avondale, PA 19311Off Market
- $526,5004 bd3 ba2.9k sqft224 Brittany Dr, Avondale, PA 19311Off Market
Nearby schools
GreatSchools rating
- 8/10New Garden El SchoolGrades: 1-5Distance: 0.3 mi
- 8/10Kennett Middle SchoolGrades: 6-8Distance: 0.9 mi
- 6/10Kennett High SchoolGrades: 9-12Distance: 2.8 mi
Schools provided by the listing agent
- High: Kennett
- District: Kennett Consolidated
Source: Bright MLS. This data may not be complete. We recommend contacting the local school district to confirm school assignments for this home.
Get a cash offer in 3 minutes
Find out how much your home could sell for in as little as 3 minutes with a no-obligation cash offer.
Estimated market value
$585,300
Get a cash offer in 3 minutes
Find out how much your home could sell for in as little as 3 minutes with a no-obligation cash offer.
Estimated market value
$585,300
- Pennsylvania
- Chester County
- Avondale
- 19311
- 225 Brittany Dr
Nearby cities
Nearby zip codes
Other Avondale Topics
