Spacious 2 Story With Superb Potential! Located Walking Distance To Downtown Bellevue, You Can Enjoy Easy Access To Local Shops, Restaurants, Parks, & Community Events While Still Having Plenty Of Room To Spread Out At Home With Generous Living Space & A Large Fully Fenced In Backyard - Perfect For Entertaining, Gardening, Or Future Outdoor Improvements. Inside, Newer Lvp Flooring & Freshly Painted Trim Can Be Found Throughout The Main Level. The Flexible Layout Allows For A 4th Bedroom On The Main Level In Addition To The 3 Large Bedrooms & Full Bathroom Upstairs. Also Conveniently On The Main Level, The Laundry/bonus Room Includes Both Washer + Dryer, & Has A Half Bath With New Flooring & Fresh Paint. At The Back Of The Home Is The Kitchen That Has All Appliances Staying (range, Newer Convection Microwave, + Fridge New In 2022) & Offers Access To A Pantry Area, Basement, & Sprawling Backyard. Don't Miss This Opportunity To Invest In New Memories & A Home With Space, Charm, & Convenience!other Features: Gas Furnace 2011, Hwh 2019, Windows New In 2013, Roof Repaired In 2013, Electric Updated In 2013, & More!
Under contract
$130,000
225 Broad St, Bellevue, OH 44811
4beds
1,792sqft
Single Family Residence
Built in 1920
8,886 Square Feet Lot
$-- Zestimate®
$73/sqft
$-- HOA
What's special
Flexible layoutFreshly painted trimNewer lvp flooringSprawling backyardPerfect for entertaining
- 34 days
- 254
- 21
Likely to sell faster than
Zillow last checked:
Listing updated:
Listed by:
Vivian Benedict 419-217-7498 vivbene6@gmail.com,
Century 21 Bolte Real Estate
Source: Firelands MLS,MLS#: 20263003Originating MLS: Firelands MLS
Facts & features
Interior
Bedrooms & bathrooms
- Bedrooms: 4
- Bathrooms: 2
- Full bathrooms: 1
- 1/2 bathrooms: 1
Rooms
- Room types: Landing
Primary bedroom
- Area: 0
- Dimensions: 0 x 0
Bedroom 2
- Level: Second
- Area: 169
- Dimensions: 13 x 13
Bedroom 3
- Level: Second
- Area: 143
- Dimensions: 11 x 13
Bedroom 4
- Level: Second
- Area: 169
- Dimensions: 13 x 13
Bedroom 5
- Area: 0
- Dimensions: 0 x 0
Bathroom
- Level: Second
Bathroom 3
- Level: Main
Dining room
- Level: Main
- Area: 169
- Dimensions: 13 x 13
Family room
- Area: 0
- Dimensions: 0 x 0
Kitchen
- Level: Main
- Area: 143
- Dimensions: 11 x 13
Living room
- Level: Main
- Area: 169
- Dimensions: 13 x 13
Heating
- Gas, See Heat Src Comment, Forced Air, Furnace Installed 2011
Cooling
- Central Air, Window Unit(s)
Appliances
- Included: Dryer, Microwave, Range, Refrigerator, Washer
- Laundry: Laundry Room
Features
- Ceiling Fan(s)
- Basement: Sump Pump,Full
Interior area
- Total structure area: 1,792
- Total interior livable area: 1,792 sqft
Property
Parking
- Parking features: Other
Features
- Levels: Two
- Stories: 2
- Fencing: Fully Fenced In Backyard
Lot
- Size: 8,886 Square Feet
Details
- Additional structures: Shed/Storage
- Parcel number: 010030110170000
- Other equipment: Sump Pump
Construction
Type & style
- Home type: SingleFamily
- Property subtype: Single Family Residence
Materials
- Vinyl Siding
- Foundation: Basement
- Roof: Slate,See Roof Comment,Roof Repaired In 2013
Condition
- Year built: 1920
Utilities & green energy
- Electric: Circuit Breakers, ON
- Sewer: Public Sewer
- Water: Public, HWH installed in 2019
Community & HOA
Location
- Region: Bellevue
Financial & listing details
- Price per square foot: $73/sqft
- Tax assessed value: $94,160
- Annual tax amount: $2,040
- Price range: $130K - $130K
- Date on market: 8/3/2026
- Date available: 01/01/1800
Estimated market value
Not available
Estimated sales range
Not available
Not available
Price history
| Date | Event | Price |
|---|---|---|
| 8/14/2026 | Contingent | $130,000$73/sqft |
Source: Firelands MLS #20263003 Report a problem | ||
| 8/3/2026 | Listed for sale | $130,000+465.2%$73/sqft |
Source: Firelands MLS #20263003 Report a problem | ||
| 7/18/2013 | Sold | $23,000-42.4%$13/sqft |
Source: Public Record Report a problem | ||
| 2/2/2013 | Listed for sale | $39,900$22/sqft |
Source: Howard Hanna - Bellevue #20130541 Report a problem | ||
Public tax history
| Year | Property taxes | Tax assessment |
|---|---|---|
| 2024 | $1,355 +5% | $32,960 +10.2% |
| 2023 | $1,290 -1% | $29,900 |
| 2022 | $1,303 -0.8% | $29,900 |
| 2021 | $1,314 +26% | $29,900 +33.2% |
| 2020 | $1,044 +1.4% | $22,450 |
| 2019 | $1,029 -0.3% | $22,450 |
| 2018 | $1,032 | $22,450 +5.9% |
| 2017 | $1,032 +8.7% | $21,190 |
| 2016 | $949 +0.2% | $21,190 -0.1% |
| 2015 | $947 | $21,210 +16.9% |
| 2014 | $947 | $18,140 -25.7% |
| 2011 | -- | $24,400 |
| 2010 | -- | $24,400 |
| 2009 | -- | $24,400 |
| 2008 | -- | $24,400 |
| 2007 | -- | $24,400 +0% |
| 2006 | $1,364 +13% | $24,395 +11% |
| 2005 | $1,207 | $21,980 -1.6% |
| 2004 | -- | $22,330 |
| 2003 | $1,243 +14% | $22,330 +15% |
| 2002 | $1,091 | $19,425 0% |
| 2001 | -- | $19,430 |
Find assessor info on the county website
Monthly payment
Est. payment
Payment breakdown
Explore the cost of this home by adjusting the details. Changes won't be saved.Climate risks
Neighborhood: 44811
Nearby schools
Schools provided by the listing agent
- District: Bellevue
Source: Firelands MLS. This data may not be complete. We recommend contacting the local school district to confirm school assignments for this home.
Similar homes
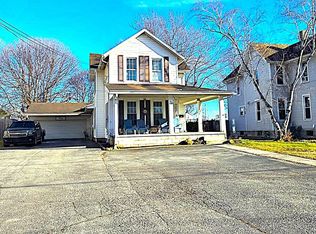
- $159,0004 bd2 ba2.3k sqft1011 E Main St, Bellevue, OH 44811For Sale
 MLS ID #20263284, Nathanael E. Mahler, EXP Realty, LLC. Firelands MLS
 - $--4 bd2 ba2k sqft315 Sherman St, Bellevue, OH 44811Auction
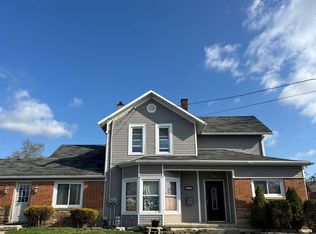 Auction.com 1
 - $174,9003 bd2 ba1.2k sqft208 Lawrence St, Bellevue, OH 44811For Sale
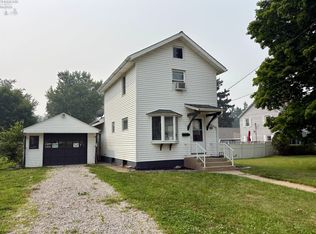 MLS ID #20262916, Bryan M. Schube, RE/MAX Unlimited Results Realt. Firelands MLS
 - $179,9004 bd2 ba1.5k sqft131 Ashford Ave, Bellevue, OH 44811For Sale
 MLS ID #20263065, Joanne Berardi, North Bay Realty, LLC. Firelands MLS
