Skip main navigation
Sold for $570,000
  • $570,000

    225 Broken Arrow Ln SW, Cleveland, TN 37311

    3beds
    2,511sqft
    Single Family Residence
    Built in 2019
    1.15 Acres Lot
    $575,900 Zestimate®
    $227/sqft
    $2,675 Estimated rent

    Home value

    $575,900

    $495,000 - $674,000

    $2,675/mo

    Zestimate® history
    Loading
    Loading...

    Owner options

    List your home for rent

    $2,675/mo

    Rent Zestimate®

    Find your next renter with Zillow Rental Manager. Plus, with online applications, you can quickly screen prospective tenants – for free.

    Learn more

    $2,675/mo

    Rent Zestimate®

    Refinance and save

    $3,264/mo

    Est. payment

    Refinancing to a lower rate could help reduce your monthly payments and save thousands over the life of the loan.

    See today's rates

    $3,264/mo

    Est. payment

    Explore your selling options

    Work with a Zillow partner agent

    Leverage their expertise and Zillow's premium Showcase listings to get your home seen by more buyers.

    Get started

    List with your own agent

    Get your home in front of millions of buyers by listing it on Zillow.

    Learn how to do it

    Sell it yourself

    Take full control of how buyers see your home on Zillow by listing For Sale by Owner (FSBO).

    List your home

    What's special

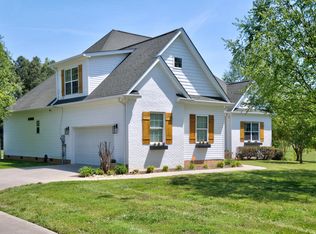
    Blueberry and raspberry bushesCozy fireplaceSerene landRose gardenEstablished fruit treesScreened-in porchExpansive backyard
    Welcome to this stunning 3-bedroom, 2.5-bathroom home, perfectly situated on over an acre of serene land in Cleveland. From the moment you walk in, you'll be greeted by an inviting open-concept layout, designed to provide ample space for entertaining and everyday living. With large windows that bring in plenty of natural light, this home feels warm and welcoming, making it the perfect place to create lasting memories. The kitchen is a chef's dream, featuring double ovens, modern appliances, and ample counter space, making meal prep and entertaining effortless. Whether you're hosting family gatherings or enjoying a quiet evening at home, the seamless flow from the kitchen to the living and dining areas enhances the experience. The living room is the heart of the home, featuring a cozy fireplace, perfect for gathering around on chilly evenings and creating a warm, inviting atmosphere. The primary suite is a true retreat, offering a peaceful escape with a spa-like en-suite bathroom that includes a luxurious soaking tub and a double-head shower—the perfect place to relax and unwind after a long day. The additional two bedrooms are well-sized, providing comfort and privacy for family members or guests. Step outside to discover your own private oasis. The screened-in porch is ideal for enjoying a morning cup of coffee or relaxing in the evening while overlooking the beautiful, expansive backyard. With over an acre of land, there is plenty of space for outdoor activities, gardening, or even adding a pool. There are several established fruit trees, blueberry and raspberry bushes in the back yard as well as a rose garden that's beautiful in the summer. This home is perfect for families, entertainers, or anyone looking for a spacious and peaceful retreat while still being conveniently located near local amenities. Don't miss out on this incredible opportunity to make this house your forever home—schedule your showing today!

    Zillow last checked:

    Listing updated:

    Listed by:

    Grace Edrington 423-280-2865,

    Berkshire Hathaway HomeServices J Douglas Properties

    Bought with:

    Dawn P Pletcher, 268243

    Real Estate Partners Chattanooga LLC

    Source: Greater Chattanooga Realtors,MLS#: 1506759

    Facts & features

    Interior

    Bedrooms & bathrooms
    • Bedrooms: 3
    • Bathrooms: 3
    • Full bathrooms: 2
    • 1/2 bathrooms: 1
    Primary bedroom
    • Level: First
    Bedroom
    • Level: First
    Bedroom
    • Level: First
    Bathroom
    • Level: First
    Bathroom
    • Level: First
    Bathroom
    • Description: Half Bath
    • Level: First
    Dining room
    • Level: First
    Kitchen
    • Level: First
    Laundry
    • Level: First
    Living room
    • Level: First
    Utility room
    • Level: First
    Heating
    • Electric
    Cooling
    • Central Air
    Appliances
    • Included: Built-In Electric Oven, Cooktop, Double Oven, Dishwasher, Electric Cooktop, Gas Water Heater, Refrigerator, Smart Appliance(s), Tankless Water Heater, Vented Exhaust Fan
    • Laundry: Electric Dryer Hookup, Laundry Room, Washer Hookup
    Features
    • Cathedral Ceiling(s), Ceiling Fan(s), Crown Molding, Double Vanity, Eat-in Kitchen, Granite Counters, High Ceilings, Kitchen Island, Open Floorplan, Pantry, Primary Downstairs, Smart Light(s), Soaking Tub, Tray Ceiling(s), Vaulted Ceiling(s), Walk-In Closet(s), Double Shower, Plumbed, Split Bedrooms
    • Flooring: Carpet, Luxury Vinyl, Tile
    • Windows: Double Pane Windows, Insulated Windows, Shutters
    • Has basement: No
    • Has fireplace: Yes
    • Fireplace features: Gas Log, Living Room
    Interior area
    • Total structure area: 2,511
    • Total interior livable area: 2,511 sqft
    • Finished area above ground: 0
    • Finished area below ground: 0

    Property

    Parking
    • Total spaces: 2
    • Parking features: Driveway, Garage
    • Attached garage spaces: 2
    Features
    • Levels: Two
    • Stories: 2
    • Patio & porch: Front Porch, Porch - Covered
    • Exterior features: Smart Light(s)
    Lot
    • Size: 1.15 Acres
    • Features: Back Yard, Few Trees, Front Yard, Garden, Level
    Details
    • Additional structures: Outbuilding
    • Parcel number: 097p A 009.00
    • Special conditions: Standard

    Construction

    Type & style
    • Home type: SingleFamily
    • Architectural style: Ranch
    • Property subtype: Single Family Residence
    Materials
    • Vinyl Siding
    • Foundation: Pillar/Post/Pier
    • Roof: Shingle
    Condition
    • New construction: No
    • Year built: 2019

    Utilities & green energy

    • Sewer: Septic Tank
    • Water: Public
    • Utilities for property: Electricity Connected, Phone Connected, Propane, Water Connected

    Community & HOA

    Community
    • Security: Carbon Monoxide Detector(s), Fire Alarm
    • Subdivision: Cherokee Hills
    HOA
    • Has HOA: No
    Location
    • Region: Cleveland

    Financial & listing details

    • Price per square foot: $227/sqft
    • Tax assessed value: $509,500
    • Annual tax amount: $1,485
    • Date on market: 3/13/2025
    • Listing terms: Cash,Conventional,FHA,VA Loan
    • Road surface type: Asphalt

    Price history

    DateEventPrice
    5/12/2025Sold$570,000$227/sqft
    Source: Greater Chattanooga Realtors #1506759 Report a problem
    4/11/2025Pending sale$570,000$227/sqft
    Source: RCAR #20250936 Report a problem
    4/11/2025Contingent$570,000$227/sqft
    Source: Greater Chattanooga Realtors #1506759 Report a problem
    4/5/2025Price change$570,000-2.1%$227/sqft
    Source: Greater Chattanooga Realtors #1506759 Report a problem
    3/26/2025Price change$582,500-0.4%$232/sqft
    Source: RCAR #20250936 Report a problem
    3/13/2025Listed for sale$585,000$233/sqft
    Source: Greater Chattanooga Realtors #1506759 Report a problem
    3/7/2025Pending sale$585,000$233/sqft
    Source: RCAR #20250936 Report a problem
    3/7/2025Contingent$585,000$233/sqft
    Source: Greater Chattanooga Realtors #1506759 Report a problem
    3/5/2025Listed for sale$585,000+56.3%$233/sqft
    Source: Greater Chattanooga Realtors #1506759 Report a problem
    2/26/2021Sold$374,300+969.4%$149/sqft
    Source: Public Record Report a problem
    6/26/2016Listing removed$35,000$14/sqft
    Source: Keller Williams - Chattanooga - East Brainerd #1238769 Report a problem
    12/22/2015Listed for sale$35,000-9.7%$14/sqft
    Source: Keller Williams - Chattanooga - East Brainerd #1238769 Report a problem
    9/26/2008Sold$38,750$15/sqft
    Source: Public Record Report a problem

    Public tax history

    YearProperty taxesTax assessment
    2025-- $127,375 +53.8%
    2024$1,485 $82,825
    2023$1,485 $82,825
    2022$1,485 $82,825
    2021$1,485 +1.6%$82,825 +25.9%
    2019$1,462 +877.2%$65,775
    2018$150 -0.3%--
    2017$150 +4.9%--
    2016$143 --
    2015$143 +2.9%--
    2014$139 --
    2013-- --
    Find assessor info on the county website

    Neighborhood: 37311

    Nearby schools

    GreatSchools rating
    Schools provided by the listing agent
    • Elementary: Black Fox Elementary
    • Middle: Lake Forest Middle
    • High: Lake Forest High School

    Source: Greater Chattanooga Realtors. This data may not be complete. We recommend contacting the local school district to confirm school assignments for this home.

    Get a cash offer in 3 minutes
    Find out how much your home could sell for in as little as 3 minutes with a no-obligation cash offer.
    Estimated market value
    $575,900
    Get a cash offer in 3 minutes
    Find out how much your home could sell for in as little as 3 minutes with a no-obligation cash offer.
    Estimated market value
    $575,900