THE JASMINE PLAN- Welcome home to this beautiful all-brick, 3-bedroom, 2-bath home featuring a spacious open floor plan designed for comfortable everyday living and entertaining. Enjoy relaxing outdoors on the covered front and back porches, offering plenty of space to unwind year-round. The two-car garage provides ample parking and storage and includes an EV charging unit for added convenience. With its timeless brick exterior, functional layout, and modern features, this home is for you! Completed Nov 15th.
New construction
$349,877
225 Brook Hollow Ct, Kathleen, GA 31047
3beds
1,871sqft
Single Family Residence
Built in 2026
9,147 Square Feet Lot
$349,600 Zestimate®
$187/sqft
$30/mo HOA
What's special
- 6 days |
- 60 |
- 1 |
Zillow last checked:
Listing updated:
Listed by:
Anisa Driggers,
DRIGGERS TEAM REAL ESTATE,
Jason Lee
Source: CGMLS,MLS#: 264928
Facts & features
Interior
Bedrooms & bathrooms
- Bedrooms: 3
- Bathrooms: 2
- Full bathrooms: 2
Primary bedroom
- Level: Main
- Area: 232
- Dimensions: 14.5 x 16
Bedroom 2
- Area: 144
- Dimensions: 12 x 12
Bedroom 3
- Area: 144
- Dimensions: 12 x 12
Dining room
- Features: Combo
Heating
- Central
Cooling
- Central Air
Appliances
- Included: Electric Range, Free-Standing Range, Disposal, Dishwasher, Microwave
Features
- Soaking Tub
- Flooring: Carpet, Tile, Luxury Vinyl Plank
- Windows: Double Pane Windows
- Attic: Storage
- Number of fireplaces: 1
Interior area
- Total interior livable area: 1,871 sqft
- Finished area above ground: 1,871
- Finished area below ground: 0
Property
Parking
- Total spaces: 2
- Parking features: Garage, Attached, Garage Door Opener, Electric Vehicle Charging Station(s)
- Has attached garage: Yes
- Covered spaces: 2
Features
- Levels: One
- Stories: 1
- Patio & porch: Porch
- Pool features: None
Lot
- Size: 9,147 Square Feet
- Features: Sprinkler System
Construction
Type & style
- Home type: SingleFamily
- Property subtype: Single Family Residence
Materials
- Brick
- Foundation: Slab
Condition
- Under Construction
- New construction: Yes
- Year built: 2026
Utilities & green energy
- Sewer: Public Sewer
- Water: Public
- Utilities for property: Underground Utilities
Community & HOA
Community
- Subdivision: The Woodlands Of Houston
HOA
- Has HOA: Yes
- HOA fee: $360 annually
Location
- Region: Kathleen
Financial & listing details
- Price per square foot: $187/sqft
- Date on market: 8/13/2026
Estimated market value
$349,600
$332,000 - $367,000
Not available
Price history
| Date | Event | Price |
|---|---|---|
| 8/13/2026 | Listed for sale | $349,877$187/sqft |
Source: CGMLS #264928 Report a problem | ||
Public tax history
Tax history is unavailable.
Monthly payment
Est. payment
Payment breakdown
Explore the cost of this home by adjusting the details. Changes won't be saved.Climate risks
Neighborhood: 31047
Nearby schools
GreatSchools rating
- 9/10Matt Arthur ElementaryGrades: PK-5Distance: 1.4 mi
- 9/10Bonaire Middle SchoolGrades: 6-8Distance: 3.5 mi
- 9/10Veterans High SchoolGrades: 9-12Distance: 1 mi
Schools provided by the listing agent
- Elementary: Matt Arthur
- Middle: Bonaire
- High: Veterans
Source: CGMLS. This data may not be complete. We recommend contacting the local school district to confirm school assignments for this home.
- $369,9544 bd2 ba1.9k sqft201 Woodwinds Ct, Kathleen, GA 31047New Construction
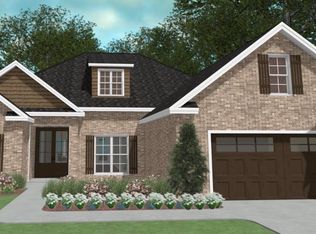
- $369,9544 bd2 ba1.9k sqft142 Woodwinds Ct, Kathleen, GA 31047Pending

- $359,9104 bd2 ba1.9k sqft153 Woodwinds Ct, Kathleen, GA 31047New Construction
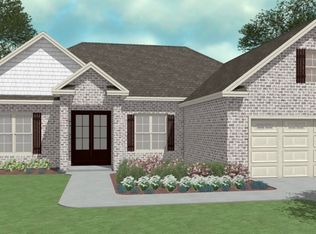
- $359,9104 bd2 ba1.9k sqft149 Woodwinds Ct, Kathleen, GA 31047Pending
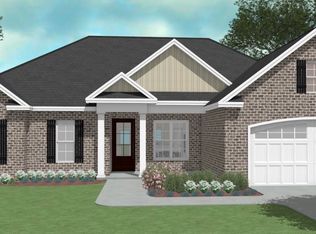
- $409,9444 bd3 ba2.2k sqft147 Woodwinds Ct, Kathleen, GA 31047Pending
- $389,8564 bd2 ba2k sqft143 Woodwinds Ct, Kathleen, GA 31047Pending
- from $387,4384 bd2 ba2k sqftThe White Fir A Plan, The Woodlands of Houston, Kathleen, GA 31047New Construction
- from $286,0293 bd2 ba1.5k sqftThe Azalea Plan, The Woodlands of Houston, Kathleen, GA 31047New Construction
A local agent can set up tours, give advice and negotiate with sellers.
Similar homes
- $349,8773 bd2 ba1.8k sqft227 Brook Hollow Ct, Kathleen, GA 31047Active
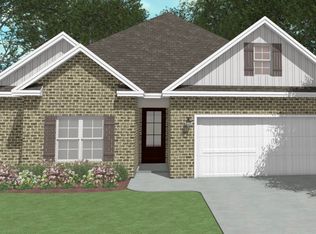
 MLS ID #10825033, Anisa L Driggers, Driggers Team Real Estate. GAMLS
 - $349,8773 bd2 ba1.8k sqft125 Brook Hollow Ct, Kathleen, GA 31047Active
 MLS ID #10825038, Anisa L Driggers, Driggers Team Real Estate. GAMLS
 - $349,8664 bd2 ba1.8k sqft203 Woodwinds Ct, Kathleen, GA 31047New Construction
 CGMLS
CGMLS - $359,9104 bd2 ba1.9k sqft153 Woodwinds Ct, Kathleen, GA 31047New ConstructionCGMLS
- $359,9104 bd2 ba1.9k sqft150 Blue Mist Ln, Kathleen, GA 31047New ConstructionCGMLS
- $369,9544 bd2 ba1.9k sqft138 Blue Mist Ln, Kathleen, GA 31047New ConstructionCGMLS
- $369,9544 bd2 ba1.9k sqft201 Woodwinds Ct, Kathleen, GA 31047New ConstructionCGMLS
- $369,9544 bd2 ba1.9k sqft132 Blue Mist Ln, Kathleen, GA 31047New ConstructionCGMLS
- $389,8564 bd2 ba2k sqft148 Woodwinds Ct, Kathleen, GA 31047New ConstructionCGMLS
- $409,9444 bd3 ba2.2k sqft136 Blue Mist Ln, Kathleen, GA 31047New ConstructionCGMLS
- $409,9444 bd3 ba2.2k sqft146 Woodwinds Ct, Kathleen, GA 31047New ConstructionCGMLS
- from $349,8664 bd2 ba1.8k sqftThe River Birch A Plan, The Woodlands of Houston, Kathleen, GA 31047New ConstructionDriggers Construction, LLC
- $409,9444 bd3 ba2.2k sqft150 Woodwinds Ct, Kathleen, GA 31047New ConstructionCGMLS
- $409,9444 bd3 ba2.2k sqft144 Woodwinds Ct, Kathleen, GA 31047New ConstructionCGMLS
- $409,9444 bd3 ba2.2k sqft134 Blue Mist Ln, Kathleen, GA 31047New ConstructionCGMLS
- $409,9444 bd3 ba2.2k sqft142 Blue Mist Ln, Kathleen, GA 31047New ConstructionCGMLS
- from $306,5253 bd2 ba1.6k sqftThe Cherokee Rose Plan, The Woodlands of Houston, Kathleen, GA 31047New ConstructionDriggers Construction, LLC
- $329,1504 bd2 ba1.8k sqft102 Fern Creek Way, Kathleen, GA 31047New ConstructionLennar Homes
- $327,7004 bd2 ba1.8k sqft104 Fern Creek Way, Kathleen, GA 31047New ConstructionLennar Homes
- from $336,4004 bd2 ba1.8k sqftMemphis Plan, Planter's Ridge : Fields at Planter's Ridge Ranch, Kathleen, GA 31047New ConstructionLennar Homes
