✨ Lakefront Luxury in Gardiner Park! ✨ Wake up every day to breathtaking lake views in this stunning 4-bedroom, 3.5-bath retreat. Designed for both relaxation and entertaining, this home features an all-season sunroom and expansive patio that invites you to soak in the beauty year-round. The gourmet kitchen is a chef's dream with a gas stove, granite counters, tile floors, and a charming bay window looking onto the lake. Entertain in style in the elegant dining room with hardwood floors, crown molding, and custom built-ins, or gather in the great room where a marble fireplace and bookcases create the perfect centerpiece. Your first-floor primary suite is a private haven with dual closets, spa-like bath, and walk-in shower. Upstairs, discover a second primary suite with its own screened porch, bedroom with extra office/room, a personal sauna, and primary bathroom ideal for guests or multi-generational living. The walkout basement offers a cozy family room with fireplace, kitchenette, two additional bedrooms, an office/workout/craft room. Walk directly out to the back patio area and walking path around the lake. From the solid wood custom crafted front door to the deep 2-car garage, every detail exudes quality and sophistication. This is more than a home it's a lifestyle. Welcome to Gardiner Park!**HOA includes Trash pickup, Grass cutting, Mulching (yearly), Trimming of bushes (yearly), Snow removal on main roads but not individual driveways, Community irrigation system, Leaf removal (yearly)**This beautiful community is becoming gated. A new gate is in the process of being installed.
Sold for $575,000
Zestimate®
$575,000
225 Buckland Trce, Louisville, KY 40245
4beds
4,332sqft
Single Family Residence
Built in 2000
5,227 Square Feet Lot
$575,000 Zestimate®
$133/sqft
$3,648 Estimated rent
Home value
$575,000
$546,000 - $604,000
$3,648/mo
Zestimate® history
Owner options
List your home for rent
$3,648/mo
Rent Zestimate®
Find your next renter with Zillow Rental Manager. Plus, with online applications, you can quickly screen prospective tenants – for free.
$3,648/mo
Rent Zestimate®
Refinance and save
$7,117/mo
Est. payment
Refinancing to a lower rate could help reduce your monthly payments and save thousands over the life of the loan.
$7,117/mo
Est. payment
Explore your selling options
Work with a Zillow partner agent
Leverage their expertise and Zillow's premium Showcase listings to get your home seen by more buyers.
Get startedList with your own agent
Get your home in front of millions of buyers by listing it on Zillow.
Learn how to do itSell it yourself
Take full control of how buyers see your home on Zillow by listing For Sale by Owner (FSBO).
List your homeWhat's special
Marble fireplaceBreathtaking lake viewsWalkout basementBack patio areaExpansive patioElegant dining roomGourmet kitchen
Zillow last checked:
Listing updated:
Listed by:
Elizabeth Monarch 502-551-1286,
EXP Realty LLC
Bought with:
Cindy Hack, 189238
Finish Line Realty LLC
Source: Metro Search Inc. LLC DBA Apex MLS,MLS#: 1697366
Facts & features
Interior
Bedrooms & bathrooms
- Bedrooms: 4
- Bathrooms: 4
- Full bathrooms: 3
- 1/2 bathrooms: 1
Primary bedroom
- Level: First
Primary bedroom
- Level: Second
Bedroom
- Level: Basement
Bedroom
- Level: Basement
Primary bathroom
- Level: First
Primary bathroom
- Level: Second
Half bathroom
- Level: First
Full bathroom
- Level: Basement
Other
- Level: Basement
Dining room
- Level: First
Family room
- Level: Basement
Great room
- Level: First
Kitchen
- Level: First
Laundry
- Level: First
Sauna
- Level: Second
Sitting room
- Level: Second
Sun room
- Level: First
Heating
- Forced Air, Natural Gas
Cooling
- Central Air
Features
- Open Floorplan
- Basement: Walkout Finished
- Number of fireplaces: 2
Interior area
- Total structure area: 2,872
- Total interior livable area: 4,332 sqft
- Finished area above ground: 2,872
- Finished area below ground: 1,460
Property
Parking
- Total spaces: 2
- Parking features: Attached
- Attached garage spaces: 2
Features
- Stories: 2
- Patio & porch: Screened Porch, Deck, Patio
- Fencing: Full
Lot
- Size: 5,227 Square Feet
Details
- Parcel number: 21312300550000
Construction
Type & style
- Home type: SingleFamily
- Architectural style: Garden Home,Ranch,Traditional
- Property subtype: Single Family Residence
Materials
- Wood Frame, Brick Veneer
- Foundation: Concrete Perimeter
- Roof: Shingle
Condition
- Year built: 2000
Utilities & green energy
- Sewer: Public Sewer
- Water: Public
- Utilities for property: Electricity Connected, Natural Gas Connected
Community & HOA
Community
- Subdivision: Gardiner Park
HOA
- Has HOA: Yes
- HOA fee: $3,615 annually
Location
- Region: Louisville
Financial & listing details
- Price per square foot: $133/sqft
- Tax assessed value: $517,130
- Annual tax amount: $5,357
- Date on market: 9/5/2025
- Electric utility on property: Yes
Price history
| Date | Event | Price |
|---|---|---|
| 6/12/2026 | Sold | $575,000-3.4%$133/sqft |
Source:  Metro Search Inc. LLC DBA Apex MLS #1697366 Report a problem Metro Search Inc. LLC DBA Apex MLS #1697366 Report a problem | ||
| 5/21/2026 | Pending sale | $595,000$137/sqft |
Source: Metro Search Inc. LLC DBA Apex MLS #1697366 Report a problem | ||
| 5/10/2026 | Contingent | $595,000$137/sqft |
Source: Metro Search Inc. LLC DBA Apex MLS #1697366 Report a problem | ||
| 4/21/2026 | Price change | $595,000-2.5%$137/sqft |
Source: Metro Search Inc. LLC DBA Apex MLS #1697366 Report a problem | ||
| 3/31/2026 | Price change | $610,000-2.4%$141/sqft |
Source: Metro Search Inc. LLC DBA Apex MLS #1697366 Report a problem | ||
| 3/3/2026 | Price change | $625,000-3.8%$144/sqft |
Source: Metro Search Inc. LLC DBA Apex MLS #1697366 Report a problem | ||
| 11/17/2025 | Price change | $650,000-1.5%$150/sqft |
Source: Metro Search Inc. LLC DBA Apex MLS #1697366 Report a problem | ||
| 10/23/2025 | Price change | $660,000-2.2%$152/sqft |
Source: Metro Search Inc. LLC DBA Apex MLS #1697366 Report a problem | ||
| 9/5/2025 | Listed for sale | $675,000$156/sqft |
Source: Metro Search Inc. LLC DBA Apex MLS #1697366 Report a problem | ||
Public tax history
| Year | Property taxes | Tax assessment |
|---|---|---|
| 2024 | $5,357 -1.7% | $517,130 |
| 2023 | $5,452 -1.6% | $517,130 |
| 2022 | $5,538 +1.2% | $517,130 +8.5% |
| 2021 | $5,473 +8.6% | $476,560 |
| 2020 | $5,037 | $476,560 |
| 2019 | $5,037 +7.2% | $476,560 |
| 2018 | $4,699 | $476,560 |
| 2017 | $4,699 +13.4% | $476,560 +15% |
| 2013 | $4,143 +4.3% | $414,250 +4.3% |
| 2011 | $3,972 | $397,190 |
| 2010 | $3,972 | $397,190 |
| 2009 | $3,972 | $397,190 |
| 2007 | -- | $397,190 |
| 2006 | -- | $397,190 +1.3% |
| 2005 | -- | $392,000 |
| 2004 | -- | $392,000 |
Find assessor info on the county website
Neighborhood: Eastwood
Nearby homes
- $531,9004 bd2 ba1.8k sqft227 Buckland Trce, Louisville, KY 40245Off Market
- $643,0004 bd3 ba2.2k sqft223 Buckland Trce, Louisville, KY 40245Off Market
- $508,7503 bd4 ba3.3k sqft229 Buckland Trce, Louisville, KY 40245Sold
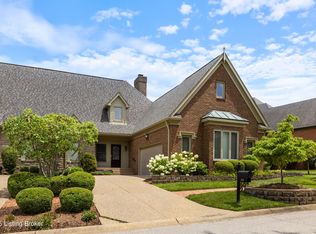
- $478,6004 bd1 ba1.7k sqft221 Buckland Trce, Louisville, KY 40245Off Market
- $537,6004 bd2 ba2.1k sqft224 Buckland Trce, Louisville, KY 40245Off Market
- $537,0003 bd2 ba2.1k sqft231 Buckland Trce, Louisville, KY 40245Off Market
- $535,7003 bd2 ba2.4k sqft226 Buckland Trce, Louisville, KY 40245Off Market
- $491,9004 bd3 ba2.5k sqft220 Buckland Trce, Louisville, KY 40245Off Market
Nearby schools
GreatSchools rating
- 8/10Stopher Elementary SchoolGrades: PK-5Distance: 3 mi
- 8/10Crosby Middle SchoolGrades: 6-8Distance: 5.8 mi
- 5/10Eastern High SchoolGrades: 9-12Distance: 4.3 mi


Get pre-qualified for a loan
At Zillow Home Loans, we can pre-qualify you in as little as 5 minutes with no impact to your credit score.An equal housing lender. NMLS #10287.
Sell for more on Zillow
Get a Zillow Showcase℠ listing at no additional cost and you could sell for .
$575,000
2% more
+$11,500
With Zillow Showcase(estimated)
$586,500
- Kentucky
- Jefferson County
- Louisville
- 40245
- Eastwood
- 225 Buckland Trce
Nearby cities
Nearby neighborhoods
Nearby zip codes
Other Louisville Topics
