Discover charm and modern comfort in this beautifully updated home featuring 3 bedrooms, 2 bathrooms, and a versatile 14x10 bonus room perfect for an office or extra bedroom. Step inside to find smooth ceilings, elegant crown molding, and LVP flooring throughout. The spacious kitchen impresses with granite countertops, tile backsplash, decorative cabinet trim, stainless steel appliances, ceramic tile floors, and a convenient pantry. Enjoy casual meals at the breakfast bar or utilize the cozy nook as a charging station, homework corner, or coffee bar.
From the dining room, sliding glass doors open to a sprawling 36x12 covered back deck, offering the perfect spot to relax and entertain while overlooking your private .53-acre oasis. The backyard is a gardener's paradise, featuring ample space for horticultural projects and a side gate for boat storage without compromising privacy or aesthetics. Plus, the home features a new roof installed in 2018, ensuring peace of mind. This home seamlessly blends style and functionality, making it the perfect retreat for modern living. And best of all, enjoy the benefits of no city taxes and no HOA!
Sold for $355,000
$355,000
225 Buff Circle, Wilmington, NC 28411
3beds
1,239sqft
Single Family Residence
Built in 1974
0.53 Acres Lot
$380,500 Zestimate®
$287/sqft
$2,160 Estimated rent
Home value
$380,500
$361,000 - $400,000
$2,160/mo
Zestimate® history
Owner options
List your home for rent
$2,160/mo
Rent Zestimate®
Find your next renter with Zillow Rental Manager. Plus, with online applications, you can quickly screen prospective tenants – for free.
$2,160/mo
Rent Zestimate®
Refinance and save
$2,058/mo
Est. payment
Refinancing to a lower rate could help reduce your monthly payments and save thousands over the life of the loan.
$2,058/mo
Est. payment
Explore your selling options
Work with a Zillow partner agent
Leverage their expertise and Zillow's premium Showcase listings to get your home seen by more buyers.
Get startedList with your own agent
Get your home in front of millions of buyers by listing it on Zillow.
Learn how to do itSell it yourself
Take full control of how buyers see your home on Zillow by listing For Sale by Owner (FSBO).
List your homeWhat's special
Zillow last checked:
Listing updated:
Listed by:
Brittany L Allen 910-352-4012,
Keller Williams Innovate-Wilmington,
Zulima Devia 910-538-6620,
Keller Williams Innovate-Wilmington
Bought with:
Shane Register Team
Coldwell Banker Sea Coast Advantage-Midtown
Source: Hive MLS,MLS#: 100446165 Originating MLS: Cape Fear Realtors MLS, Inc.
Originating MLS: Cape Fear Realtors MLS, Inc.Facts & features
Interior
Bedrooms & bathrooms
- Bedrooms: 3
- Bathrooms: 2
- Full bathrooms: 2
Rooms
- Room types: Master Bedroom, Bedroom 2, Bedroom 3, Office, Living Room, Dining Room, Kitchen, Laundry
Primary bedroom
- Level: First
- Dimensions: 12 x 10
Bedroom 2
- Level: First
- Dimensions: 9 x 9
Bedroom 3
- Level: First
- Dimensions: 10 x 9
Dining room
- Level: First
- Dimensions: 11 x 8
Kitchen
- Level: First
- Dimensions: 15 x 9
Laundry
- Description: not heated
- Level: First
- Dimensions: 13 x 6
Living room
- Level: First
- Dimensions: 15 x 12
Office
- Level: First
- Dimensions: 14 x 10
Heating
- Heat Pump, Electric
Cooling
- Central Air
Appliances
- Included: Electric Oven, Washer, Refrigerator, Dryer, Dishwasher
- Laundry: None
Features
- Master Downstairs
- Flooring: LVT/LVP, Tile
- Attic: Scuttle
- Has fireplace: No
- Fireplace features: None
Interior area
- Total structure area: 1,239
- Total interior livable area: 1,239 sqft
Property
Parking
- Parking features: Off Street, On Site, Paved
Features
- Levels: One
- Stories: 1
- Patio & porch: Covered, Deck, Porch
- Fencing: Full,Wood
Lot
- Size: 0.53 Acres
Details
- Parcel number: R04413002001000
- Zoning: R-15
- Special conditions: Standard
Construction
Type & style
- Home type: SingleFamily
- Property subtype: Single Family Residence
Materials
- Brick Veneer, Vinyl Siding
- Foundation: Slab
- Roof: Shingle
Condition
- New construction: No
- Year built: 1974
Utilities & green energy
- Sewer: Public Sewer
- Water: Public
- Utilities for property: Sewer Available, Water Available
Community & HOA
Community
- Subdivision: El Ogden
HOA
- Has HOA: No
Location
- Region: Wilmington
Financial & listing details
- Price per square foot: $287/sqft
- Tax assessed value: $204,400
- Annual tax amount: $1,067
- Date on market: 10/14/2025
- Cumulative days on market: 3 days
- Listing agreement: Exclusive Right To Sell
- Listing terms: Cash,Conventional,FHA,VA Loan
- Road surface type: Paved
Price history
| Date | Event | Price |
|---|---|---|
| 6/28/2024 | Sold | $355,000+6%$287/sqft |
Source:  Hive MLS #100446165 Report a problem Hive MLS #100446165 Report a problem | ||
| 5/26/2024 | Contingent | $335,000$270/sqft |
Source: Hive MLS #100446165 Report a problem | ||
| 5/26/2024 | Pending sale | $335,000$270/sqft |
Source: Hive MLS #100446165 Report a problem | ||
| 5/23/2024 | Listed for sale | $335,000+48.9%$270/sqft |
Source: Hive MLS #100446165 Report a problem | ||
| 6/12/2020 | Sold | $225,000+7.2%$182/sqft |
Source: Hive MLS #100215279 Report a problem | ||
| 5/4/2020 | Pending sale | $209,900$169/sqft |
Source: Waypost Realty LLC #100215279 Report a problem | ||
| 4/30/2020 | Listed for sale | $209,900+44.8%$169/sqft |
Source: Waypost Realty LLC #100215279 Report a problem | ||
| 4/20/2006 | Sold | $145,000$117/sqft |
Source: Public Record Report a problem | ||
Public tax history
| Year | Property taxes | Tax assessment |
|---|---|---|
| 2025 | $1,373 +20.3% | $343,300 +68% |
| 2024 | $1,142 +0.5% | $204,400 |
| 2023 | $1,136 -0.9% | $204,400 |
| 2022 | $1,146 +1.3% | $204,400 |
| 2021 | $1,131 +33.3% | $204,400 +52.3% |
| 2020 | $849 +2.4% | $134,200 +2.4% |
| 2019 | $829 | $131,000 |
| 2018 | $829 | $131,000 |
| 2017 | $829 -3.7% | $131,000 +5.5% |
| 2016 | $861 +7.6% | $124,200 |
| 2015 | $800 +1.7% | $124,200 |
| 2014 | $786 | $124,200 |
| 2013 | -- | $124,200 |
| 2012 | -- | $124,200 -10.6% |
| 2011 | -- | $138,881 |
| 2010 | -- | $138,881 |
| 2009 | -- | -- |
| 2008 | -- | -- |
| 2007 | -- | -- |
| 2005 | -- | $66,924 |
| 2004 | -- | $66,924 |
| 2003 | -- | $66,924 |
| 2002 | -- | $66,924 |
| 2001 | -- | $66,924 |
| 2000 | -- | $66,924 |
Find assessor info on the county website
Neighborhood: Ogden
Nearby homes
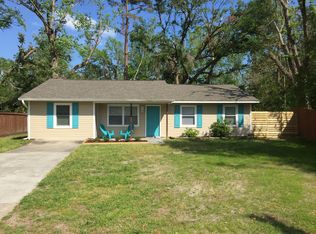
- $351,0004 bd2 ba1.3k sqft229 Buff Cir, Wilmington, NC 28411Off Market
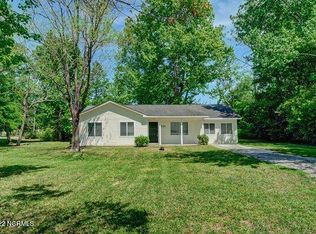
- $383,6003 bd2 ba1.3k sqft221 Buff Cir, Wilmington, NC 28411Off Market
- $353,4003 bd2 ba1.4k sqft110 Cannon Rd, Wilmington, NC 28411Off Market
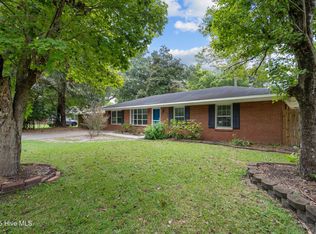
- $330,0004 bd2 ba1.2k sqft233 Buff Cir, Wilmington, NC 28411For Sale
- $9003.975 AcresRed Cedar Rd, Wilmington, NC 28411Off Market
- $321,2003 bd2 ba1k sqft224 Buff Cir, Wilmington, NC 28411Off Market
- $417,0003 bd2 ba1.5k sqft120 Cannon Rd, Wilmington, NC 28411Off Market
- $553,2004 bd3 ba2k sqft200 Acer Ct, Wilmington, NC 28411Off Market
Nearby schools
GreatSchools rating
- 8/10Ogden ElementaryGrades: K-5Distance: 0.5 mi
- 6/10M C S Noble MiddleGrades: 6-8Distance: 1.4 mi
- 4/10Emsley A Laney HighGrades: 9-12Distance: 3.8 mi
Schools provided by the listing agent
- Elementary: Ogden
- Middle: Noble
- High: Laney
Source: Hive MLS. This data may not be complete. We recommend contacting the local school district to confirm school assignments for this home.
Get a cash offer in 3 minutes
Find out how much your home could sell for in as little as 3 minutes with a no-obligation cash offer.
Estimated market value
$380,500
Get a cash offer in 3 minutes
Find out how much your home could sell for in as little as 3 minutes with a no-obligation cash offer.
Estimated market value
$380,500
- North Carolina
- New Hanover County
- Wilmington
- 28411
- Ogden
- 225 Buff Circle
Nearby cities
Nearby neighborhoods
Nearby zip codes
Other Wilmington Topics
