Step onto the composite covered front porch and walk into this well cared for home! Notice the newer front screen door with easy access to the pull down screen as well as the beautiful newer front door! Don't miss the wooden crown molding throughout the living room, dining room & the built-in wooden cabinet! Living room also has a gas fireplace on a brick hearth! Great place to snuggle up on a cold winter day! Kitchen boasts vinyl flooring, pull out drawers, white appliances, double stainless steel sink & neutral countertops! TWO first floor bedrooms both have newer carpeting, ceiling fans & faux wooden blinds! (There are hardwood floors under both 1st floor bedrooms' carpeting!) First floor full bathroom offers neutral vinyl flooring, ample storage cabinets in the spacious vanity, large mirrored medicine cabinets & a linen closet! First floor also offers a coat closet & a spacious narrow closet for storage! Second floor you will find 1-2 additional bedrooms or a great storage area! Full, heated basement with washer, dryer, second full bathroom, newer boiler system (7/24), hot water tank (11/24), updated electric panel & glass block windows. Pool table can stay! Outside you will see a newer concrete patio, mostly fenced in rear yard, 1-1/2 car garage with garage door opener. Don't miss this great, neutral home in a Beach Town with sidewalks, parks, playgrounds, marinas, restaurants, Lake Erie beach & more!
Closed
$200,000
225 Burton St, Fairport Harbor, OH 44077
4beds
1,404sqft
Single Family Residence
Built in 1967
5,998 Square Feet Lot
$200,100 Zestimate®
$142/sqft
$1,825 Estimated rent
Home value
$200,100
$190,000 - $210,000
$1,825/mo
Zestimate® history
Owner options
List your home for rent
$1,825/mo
Rent Zestimate®
Find your next renter with Zillow Rental Manager. Plus, with online applications, you can quickly screen prospective tenants – for free.
$1,825/mo
Rent Zestimate®
Refinance and save
$1,416/mo
Est. payment
Refinancing to a lower rate could help reduce your monthly payments and save thousands over the life of the loan.
$1,416/mo
Est. payment
Explore your selling options
Work with a Zillow partner agent
Leverage their expertise and Zillow's premium Showcase listings to get your home seen by more buyers.
Get startedList with your own agent
Get your home in front of millions of buyers by listing it on Zillow.
Learn how to do itSell it yourself
Take full control of how buyers see your home on Zillow by listing For Sale by Owner (FSBO).
List your homeWhat's special
Composite covered front porchBuilt-in wooden cabinetNeutral countertopsDouble stainless steel sinkLarge mirrored medicine cabinets
Zillow last checked:
Listing updated:
Listed by:
Stephanie D Scheiber 440-413-6212 stephaniedscheiber@gmail.com,
HomeSmart Real Estate Momentum LLC
Bought with:
Cynthia M Robinson, 2020006397
2000 Professional Realty
Source: MLS Now,MLS#: 5212769 Originating MLS: Lake Geauga Area Association of REALTORS
Originating MLS: Lake Geauga Area Association of REALTORSFacts & features
Interior
Bedrooms & bathrooms
- Bedrooms: 4
- Bathrooms: 2
- Full bathrooms: 2
- Main level bathrooms: 1
- Main level bedrooms: 2
Heating
- Gas, Hot Water, Steam
Cooling
- Ceiling Fan(s), Window Unit(s)
Appliances
- Included: Dryer, Range, Refrigerator, Washer
- Laundry: Washer Hookup, Electric Dryer Hookup, In Basement, Lower Level, Laundry Room
Features
- Bookcases, Built-in Features, Ceiling Fan(s), Crown Molding, Laminate Counters, Primary Downstairs, Natural Woodwork
- Basement: Full,Storage Space,Unfinished
- Number of fireplaces: 1
Interior area
- Total structure area: 1,404
- Total interior livable area: 1,404 sqft
- Finished area above ground: 1,404
- Finished area below ground: 0
Property
Parking
- Total spaces: 1
- Parking features: Driveway, Detached, Garage, Garage Door Opener, Paved
- Garage spaces: 1
Features
- Levels: Two
- Stories: 2
- Patio & porch: Front Porch
Lot
- Size: 5,998 Square Feet
- Dimensions: 50 x 120
Details
- Parcel number: 14A0180000080
Construction
Type & style
- Home type: SingleFamily
- Architectural style: Bungalow
- Property subtype: Single Family Residence
Materials
- Vinyl Siding
- Foundation: Concrete Perimeter, Block
- Roof: Asphalt,Fiberglass
Condition
- Year built: 1967
Details
- Warranty included: Yes
Utilities & green energy
- Sewer: Public Sewer
- Water: Public
Community & HOA
Community
- Security: Smoke Detector(s)
- Subdivision: Mighton & Merrill
HOA
- Has HOA: No
Location
- Region: Fairport Harbor
Financial & listing details
- Price per square foot: $142/sqft
- Tax assessed value: $150,370
- Annual tax amount: $3,293
- Date on market: 5/25/2026
- Cumulative days on market: 23 days
- Listing terms: Cash,Conventional,FHA,USDA Loan,VA Loan
Price history
| Date | Event | Price |
|---|---|---|
| 6/30/2026 | Sold | $200,000+2.6%$142/sqft |
Source:  MLS Now #5212769 Report a problem MLS Now #5212769 Report a problem | ||
| 6/17/2026 | Pending sale | $194,900$139/sqft |
Source: MLS Now #5212769 Report a problem | ||
| 5/25/2026 | Listed for sale | $194,900+77.3%$139/sqft |
Source: MLS Now #5212769 Report a problem | ||
| 11/2/2009 | Sold | $109,900+69.1%$78/sqft |
Source: Public Record Report a problem | ||
| 6/20/2001 | Sold | $65,000$46/sqft |
Source: Public Record Report a problem | ||
Public tax history
| Year | Property taxes | Tax assessment |
|---|---|---|
| 2025 | $3,293 +2.1% | $52,630 |
| 2024 | $3,226 +15.8% | $52,630 +29% |
| 2023 | $2,786 -0.3% | $40,800 |
| 2022 | $2,793 -1% | $40,800 |
| 2021 | $2,820 +11.9% | $40,800 +22% |
| 2020 | $2,521 -0.2% | $33,450 |
| 2019 | $2,526 +10.5% | $33,450 +15.9% |
| 2018 | $2,287 | $28,850 |
| 2017 | $2,287 +0.4% | $28,850 |
| 2016 | $2,278 +12.1% | $28,850 |
| 2015 | $2,033 +0.6% | $28,850 |
| 2014 | $2,020 -0.1% | $28,850 |
| 2013 | $2,022 +0.2% | $28,850 |
| 2012 | $2,018 -21.7% | $28,850 -29.1% |
| 2011 | $2,577 +7.4% | $40,690 |
| 2010 | $2,399 +4.1% | $40,690 0% |
| 2009 | $2,304 -4.9% | $40,691 -9% |
| 2008 | $2,422 +1% | $44,716 |
| 2007 | $2,399 -52.1% | $44,716 |
| 2006 | $5,012 +12.2% | $44,716 +13.2% |
| 2005 | $4,466 +5.9% | $39,498 |
| 2004 | $4,218 +1.8% | $39,498 |
| 2003 | $4,144 +30.3% | $39,498 +27.9% |
| 2002 | $3,180 -0.1% | $30,892 |
| 2001 | $3,183 -0.8% | $30,892 |
| 2000 | $3,210 +1.4% | $30,892 +1.3% |
| 1999 | $3,165 | $30,489 |
Find assessor info on the county website
Neighborhood: 44077
Nearby homes
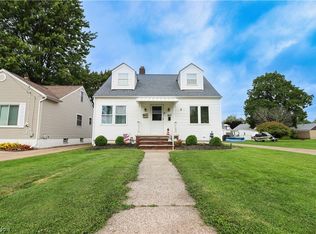
- $196,0003 bd2 ba1.1k sqft227 Burton St, Fairport Harbor, OH 44077Sold
- $216,5003 bd1 ba1.2k sqft221 Burton St, Fairport Harbor, OH 44077Off Market
- $215,4003 bd1 ba1.3k sqft235 Burton St, Fairport Harbor, OH 44077Off Market
- $154,1003 bd2 ba1.3k sqft217 Burton St, Fairport Harbor, OH 44077Off Market
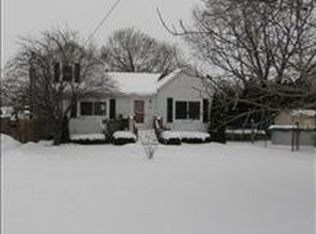
- $218,4003 bd2 ba987 sqft218 Burton St, Fairport Harbor, OH 44077Sold
- $179,6003 bd1 ba1.3k sqft230 Burton St, Fairport Harbor, OH 44077Off Market
- $--10,865 Square FeetBurton St, Fairport Harbor, OH 44077Off Market
- $165,3003 bd1 ba1.3k sqft238 Orchard St, Fairport Harbor, OH 44077Off Market
Nearby schools
GreatSchools rating
- 3/10McKinley Elementary SchoolGrades: PK-5Distance: 0.4 mi
- 5/10Fairport Harding High SchoolGrades: 6-12Distance: 0.7 mi
Schools provided by the listing agent
- District: Fairport Harbor EVSD - 4301
Source: MLS Now. This data may not be complete. We recommend contacting the local school district to confirm school assignments for this home.
Get a cash offer in 3 minutes
Find out how much your home could sell for in as little as 3 minutes with a no-obligation cash offer.
Estimated market value
$200,100
Get a cash offer in 3 minutes
Find out how much your home could sell for in as little as 3 minutes with a no-obligation cash offer.
Estimated market value
$200,100
- Ohio
- Lake County
- Fairport Harbor
- 44077
- 225 Burton St
Nearby cities
Nearby zip codes
Other Fairport Harbor Topics
