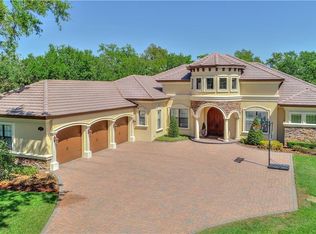
Imagine TWO HOMES in one! Welcome to countryside paradise in the prestigious gated community of Canterwood! This luxurious residence is not just a house; it's a haven where comfort meets elegance, and family ties are strengthened. On this 1.22 acre lot boasts a generous 4,110 square feet of living space within 5635 of total square footage. This architectural gem offers 5 bedrooms and 4 bathrooms, providing ample room for both intimate family moments and grand entertaining. But wait, there's more! This isn't just a home; it's a multi-generational dream come true. Attached to the main house is a delightful mother-in-law suite, complete with its own primary bedroom, kitchen, living room, and an additional bedroom and bath. It's like having a cozy apartment within your mansion – perfect for extended family or that friend who just can't seem to be away! Speaking of options, the oversized lot practically begs for your creative touch. Always dreamed of a backyard mini-golf course or multi car garage or even a guest house? Now's your chance to let your imagination run wild! Just a short jaunt away, you'll find the Publix Super Market for all your grocery needs. Fancy a bit of fresh air? Lakeland’s weekly farmer’s markets, Parks, bike trails and walking paths are calling your name. And for those days when you're feeling particularly adventurous, you are just 20 miles or so from Walt Disney World Orlando or the west coast beaches of Tampa Bay. But the real magic happens at home. Picture yourself lounging by your private pool, sipping a cool drink, and basking in the Florida sunshine. It's not just a home; it's your personal resort, your sanctuary, your happily ever after. So, are you ready to turn the key and start living your best life in Canterwood?
Sold for $1,650,000
$1,650,000
225 CANTERWOOD LANE, MULBERRY, FL 33860
5beds
4,110sqft
Single Family Residence
Built in 2022
1.22 Acres Lot
$1,597,700 Zestimate®
$401/sqft
$4,383 Estimated rent
Home value
$1,597,700
$1.44M - $1.77M
$4,383/mo
Zestimate® history
Owner options
List your home for rent
$4,383/mo
Rent Zestimate®
Find your next renter with Zillow Rental Manager. Plus, with online applications, you can quickly screen prospective tenants – for free.
$4,383/mo
Rent Zestimate®
Refinance and save
$11,114/mo
Est. payment
Refinancing to a lower rate could help reduce your monthly payments and save thousands over the life of the loan.
$11,114/mo
Est. payment
Explore your selling options
Work with a Zillow partner agent
Leverage their expertise and Zillow's premium Showcase listings to get your home seen by more buyers.
Get startedList with your own agent
Get your home in front of millions of buyers by listing it on Zillow.
Learn how to do itSell it yourself
Take full control of how buyers see your home on Zillow by listing For Sale by Owner (FSBO).
List your homeWhat's special
Zillow last checked:
Listing updated:
Listed by:
Bridgette Donahue 863-777-5252,
BRIDGECORE REALTY LLC 863-703-4769
Bought with:
Kaley Clopton, 3534939
RE/MAX REALTY UNLIMITED
Source: Stellar MLS,MLS#: L4948704 Originating MLS: Lakeland
Originating MLS: Lakeland
Facts & features
Interior
Bedrooms & bathrooms
- Bedrooms: 5
- Bathrooms: 4
- Full bathrooms: 4
Primary bedroom
- Features: Pantry, Dual Closets
- Level: First
- Area: 295.8 Square Feet
- Dimensions: 17x17.4
Other
- Features: En Suite Bathroom, Walk-In Closet(s)
- Level: First
- Area: 261.8 Square Feet
- Dimensions: 17x15.4
Bedroom 1
- Features: Walk-In Closet(s)
- Level: First
- Area: 158.4 Square Feet
- Dimensions: 13.2x12
Bedroom 2
- Features: Walk-In Closet(s)
- Level: First
- Area: 176.8 Square Feet
- Dimensions: 13.6x13
Bedroom 3
- Features: Built-in Closet
- Level: First
- Area: 178.2 Square Feet
- Dimensions: 16.2x11
Primary bathroom
- Features: Pantry, Kitchen Island, Built-in Features, Dual Sinks
- Level: First
- Area: 187 Square Feet
- Dimensions: 17x11
Dining room
- Level: First
- Area: 336 Square Feet
- Dimensions: 22.4x15
Foyer
- Level: First
- Area: 213 Square Feet
- Dimensions: 15x14.2
Kitchen
- Features: Stone Counters, Pantry
- Level: First
- Area: 224.28 Square Feet
- Dimensions: 17.8x12.6
Living room
- Level: First
- Area: 322.56 Square Feet
- Dimensions: 22.4x14.4
Office
- Level: First
- Area: 92.12 Square Feet
- Dimensions: 9.4x9.8
Office
- Level: First
- Area: 107.8 Square Feet
- Dimensions: 11x9.8
Heating
- Exhaust Fan, Heat Pump
Cooling
- Central Air
Appliances
- Included: Disposal, Exhaust Fan, Freezer, Gas Water Heater, Ice Maker, Microwave, Range, Refrigerator, Tankless Water Heater, Trash Compactor
- Laundry: Inside, Laundry Room
Features
- High Ceilings, Kitchen/Family Room Combo, Living Room/Dining Room Combo, Thermostat, Vaulted Ceiling(s), Walk-In Closet(s), In-Law Floorplan
- Flooring: Laminate, Porcelain Tile, Tile
- Windows: ENERGY STAR Qualified Windows, Low Emissivity Windows
- Has fireplace: No
- Fireplace features: Decorative, Electric
Interior area
- Total structure area: 5,635
- Total interior livable area: 4,110 sqft
Property
Parking
- Total spaces: 2
- Parking features: Circular Driveway, Garage Door Opener, Garage Faces Rear
- Attached garage spaces: 2
- Has uncovered spaces: Yes
- Details: Garage Dimensions: 24x23
Features
- Levels: One
- Stories: 1
- Patio & porch: Covered, Front Porch, Rear Porch, Screened
- Exterior features: Irrigation System, Lighting
- Has private pool: Yes
- Pool features: Heated, In Ground, Lighting, Salt Water, Screen Enclosure
- Has spa: Yes
- Spa features: Heated, In Ground
Lot
- Size: 1.22 Acres
- Features: In County, Landscaped
- Residential vegetation: Mature Landscaping, Oak Trees, Trees/Landscaped
Details
- Parcel number: 232926141965000160
- Special conditions: None
Construction
Type & style
- Home type: SingleFamily
- Architectural style: Colonial
- Property subtype: Single Family Residence
- Attached to another structure: Yes
Materials
- Block
- Foundation: Slab
- Roof: Shingle
Condition
- Completed
- New construction: No
- Year built: 2022
Utilities & green energy
- Sewer: Public Sewer
- Water: Public
- Utilities for property: Cable Available, Propane, Public, Sewer Connected, Underground Utilities
Community & HOA
Community
- Security: Gated Community, Smoke Detector(s)
- Pet fee: $0 monthly
- Subdivision: CANTERWOOD
HOA
- Has HOA: Yes
- Amenities included: Gated
- HOA fee: $179 monthly
- HOA name: Canterwood of Polk County HOA / Steve
- HOA phone: 863-686-3700
Location
- Region: Mulberry
Financial & listing details
- Price per square foot: $401/sqft
- Tax assessed value: $1,047,608
- Annual tax amount: $14,745
- Date on market: 11/9/2024
- Cumulative days on market: 158 days
- Listing terms: Cash,Conventional
- Ownership: Fee Simple
- Total actual rent: 0
- Road surface type: Paved, Asphalt
Price history
| Date | Event | Price |
|---|---|---|
| 5/16/2025 | Sold | $1,650,000-8.3%$401/sqft |
Source:  Stellar MLS #L4948704 Report a problem Stellar MLS #L4948704 Report a problem | ||
| 4/17/2025 | Pending sale | $1,799,000$438/sqft |
Source: Stellar MLS #L4948704 Report a problem | ||
| 3/25/2025 | Price change | $1,799,000-2.8%$438/sqft |
Source: Stellar MLS #L4948704 Report a problem | ||
| 3/4/2025 | Price change | $1,850,000-7.5%$450/sqft |
Source: Stellar MLS #L4948704 Report a problem | ||
| 11/9/2024 | Listed for sale | $1,999,000+1565.8%$486/sqft |
Source: Stellar MLS #L4948704 Report a problem | ||
| 12/30/2019 | Sold | $120,000+26.4%$29/sqft |
Source: Public Record Report a problem | ||
| 4/11/2005 | Sold | $94,900$23/sqft |
Source: Public Record Report a problem | ||
Public tax history
| Year | Property taxes | Tax assessment |
|---|---|---|
| 2025 | $13,523 -4.6% | $1,047,608 -4.3% |
| 2024 | $14,169 -0.5% | $1,094,128 +0.7% |
| 2023 | $14,247 +373.3% | $1,086,189 +397.3% |
| 2022 | $3,010 +4.6% | $218,400 +8.9% |
| 2021 | $2,877 +4% | $200,460 +4.9% |
| 2020 | $2,766 -2.8% | $191,100 |
| 2019 | $2,847 -0.5% | $191,100 +4.7% |
| 2018 | $2,861 +14.9% | $182,520 +9.9% |
| 2017 | $2,489 -2% | $166,140 |
| 2016 | $2,539 +4.7% | $166,140 +9.3% |
| 2015 | $2,424 +312.7% | $151,952 +10% |
| 2014 | $587 -70.8% | $138,138 +10% |
| 2013 | $2,013 +0.9% | $125,580 |
| 2012 | $1,995 -6.3% | $125,580 -5.3% |
| 2011 | $2,130 -6.7% | $132,600 -4.8% |
| 2010 | $2,283 -37.5% | $139,230 -33.7% |
| 2009 | $3,655 -2.1% | $210,000 -8.7% |
| 2008 | $3,734 | $230,000 |
| 2007 | -- | -- |
| 2006 | $1,907 | -- |
| 2005 | -- | -- |
Find assessor info on the county website
Neighborhood: Fuller Heights
Nearby homes
- $1,447,3005 bd4 ba5.2k sqft235 Canterwood Ln, Mulberry, FL 33860Off Market
- $280,000-- bd-- ba-- sqft215 Canterwood Ln, Mulberry, FL 33860Off Market
- $1,101,5005 bd4 ba3.3k sqft215 Canterwood Ln, Mulberry, FL 33860Off Market

- $21,9631.286 AcresImperialakes Blvd, Mulberry, FL 33860Off Market
- $326,9113 bd2 ba1.3k sqft5695 Imperialakes Blvd, Mulberry, FL 33860Off Market
- $1,558,9003 bd4 ba4.2k sqft259 Canterwood Ln, Mulberry, FL 33860Off Market
- $1,115,8004 bd4 ba1.3k sqft247 Canterwood Ln, Mulberry, FL 33860Off Market
- $668,4003 bd3 ba2.8k sqft5675 Imperialakes Blvd, Mulberry, FL 33860Off Market
Nearby schools
GreatSchools rating
- 5/10James W. Sikes Elementary SchoolGrades: PK-5Distance: 1.3 mi
- 4/10Mulberry Middle SchoolGrades: 6-8Distance: 3.1 mi
- 3/10Mulberry Senior High SchoolGrades: 9-12Distance: 2.7 mi
Schools provided by the listing agent
- Elementary: James W Sikes Elem
- Middle: Mulberry Middle
- High: Mulberry High
Source: Stellar MLS. This data may not be complete. We recommend contacting the local school district to confirm school assignments for this home.
Get a cash offer in 3 minutes
Find out how much your home could sell for in as little as 3 minutes with a no-obligation cash offer.
Estimated market value
$1,597,700
Get a cash offer in 3 minutes
Find out how much your home could sell for in as little as 3 minutes with a no-obligation cash offer.
Estimated market value
$1,597,700
- Florida
- Polk County
- Mulberry
- 33860
- Fuller Heights
- 225 CANTERWOOD LANE
Nearby cities
Nearby neighborhoods
Nearby zip codes
Other Mulberry Topics
