Welcome to 225 Capital Drive, a 3-bedroom, 2-bathroom ranch-style home situated on a spacious corner lot in Mantua. As you enter, you’re welcomed into the living room featuring carpeted floors, a ceiling fan, and a large front-facing window that brings in plenty of natural light. A wide passthrough connects to the dining room, which offers laminate flooring and a classic chandelier. The kitchen includes tile floors, wood cabinetry, and stainless steel appliances, with easy access to the adjoining sunroom. This bright space features carpeted floors, a gas fireplace, and a triple window with skylights—ideal for relaxing year-round. The primary bedroom offers carpet flooring, a ceiling fan, and an en-suite bathroom with tile floors and a step-in shower. Two additional bedrooms also feature carpeted floors and ceiling fans, making them suitable for guests, kids, or a home office. A second full bathroom includes a tile floor and a tub/shower combo. The home also includes a laundry room equipped with a washer, dryer, and utility sink. There is also a one car attached garage that has access to the home from the garage. Other notable features include a whole house generator, tankless hot water system, roof was replaced in 2022 and maintains a transferable warranty!! Located close to local shops, restaurants, grocery stores, fitness centers, and more, this home offers easy access to the New Jersey Turnpike for a convenient commute. Don’t miss your opportunity to make this property your next home.
Sold for $340,000
$340,000
225 Capital Dr, Mantua, NJ 08051
3beds
1,536sqft
Single Family Residence
Built in 1991
9,871 Square Feet Lot
$350,100 Zestimate®
$221/sqft
$2,807 Estimated rent
Home value
$350,100
$319,000 - $385,000
$2,807/mo
Zestimate® history
Owner options
List your home for rent
$2,807/mo
Rent Zestimate®
Find your next renter with Zillow Rental Manager. Plus, with online applications, you can quickly screen prospective tenants – for free.
$2,807/mo
Rent Zestimate®
Refinance and save
$2,457/mo
Est. payment
Refinancing to a lower rate could help reduce your monthly payments and save thousands over the life of the loan.
$2,457/mo
Est. payment
Explore your selling options
Work with a Zillow partner agent
Leverage their expertise and Zillow's premium Showcase listings to get your home seen by more buyers.
Get startedList with your own agent
Get your home in front of millions of buyers by listing it on Zillow.
Learn how to do itSell it yourself
Take full control of how buyers see your home on Zillow by listing For Sale by Owner (FSBO).
List your homeWhat's special
Gas fireplaceUtility sinkAdditional bedroomsOne car attached garageAdjoining sunroomEn-suite bathroomCeiling fan
Zillow last checked:
Listing updated:
Listed by:
Keith Lombardi 610-955-1387,
RE/MAX Select - Westfield
Bought with:
Salimatu Hilliard, 2327710
EXP Realty, LLC
Source: Bright MLS,MLS#: NJGL2060098
Facts & features
Interior
Bedrooms & bathrooms
- Bedrooms: 3
- Bathrooms: 2
- Full bathrooms: 2
- Main level bathrooms: 2
- Main level bedrooms: 3
Rooms
- Room types: Living Room, Dining Room, Primary Bedroom, Bedroom 2, Kitchen, Family Room, Laundry, Bathroom 3
Primary bedroom
- Level: Main
- Area: 208 Square Feet
- Dimensions: 13 x 16
Bedroom 2
- Level: Main
- Area: 100 Square Feet
- Dimensions: 10 x 10
Bathroom 3
- Level: Main
- Area: 100 Square Feet
- Dimensions: 10 x 10
Dining room
- Level: Main
- Area: 80 Square Feet
- Dimensions: 8 x 10
Family room
- Level: Main
- Area: 252 Square Feet
- Dimensions: 12 x 21
Kitchen
- Level: Main
- Area: 100 Square Feet
- Dimensions: 10 x 10
Laundry
- Level: Main
- Area: 0 Square Feet
- Dimensions: 0 x 0
Living room
- Level: Main
- Area: 192 Square Feet
- Dimensions: 12 x 16
Heating
- Electric, Natural Gas
Cooling
- Central Air, Electric
Appliances
- Included: Electric Water Heater
- Laundry: Main Level, Laundry Room
Features
- Attic, Ceiling Fan(s), Combination Kitchen/Dining, Dining Area, Entry Level Bedroom, Family Room Off Kitchen, Floor Plan - Traditional, Eat-in Kitchen, Bathroom - Stall Shower, Bathroom - Tub Shower, Walk-In Closet(s)
- Has basement: No
- Number of fireplaces: 1
- Fireplace features: Free Standing, Wood Burning Stove
Interior area
- Total structure area: 1,536
- Total interior livable area: 1,536 sqft
- Finished area above ground: 1,536
- Finished area below ground: 0
Property
Parking
- Total spaces: 1
- Parking features: Garage Faces Front, Inside Entrance, Concrete, Private, Attached, Driveway, On Street
- Attached garage spaces: 1
- Has uncovered spaces: Yes
Accessibility
- Accessibility features: None
Features
- Levels: One
- Stories: 1
- Exterior features: Lighting
- Pool features: None
- Fencing: Vinyl
- Has view: Yes
- View description: Garden
Lot
- Size: 9,871 Square Feet
- Dimensions: 94.00 x 105.00
- Features: Cleared, Front Yard, Landscaped, Rear Yard, SideYard(s), Corner Lot
Details
- Additional structures: Above Grade, Below Grade
- Parcel number: 100002000015
- Zoning: RES
- Special conditions: Standard
Construction
Type & style
- Home type: SingleFamily
- Architectural style: Ranch/Rambler
- Property subtype: Single Family Residence
Materials
- Frame
- Foundation: Other
- Roof: Shingle
Condition
- New construction: No
- Year built: 1991
Utilities & green energy
- Sewer: Public Sewer
- Water: Public
Community & HOA
Community
- Security: Carbon Monoxide Detector(s)
- Subdivision: None Available
HOA
- Has HOA: No
Location
- Region: Mantua
- Municipality: MANTUA TWP
Financial & listing details
- Price per square foot: $221/sqft
- Tax assessed value: $272,400
- Annual tax amount: $7,014
- Date on market: 7/23/2025
- Listing agreement: Exclusive Agency
- Listing terms: Cash,Conventional
- Ownership: Fee Simple
Price history
| Date | Event | Price |
|---|---|---|
| 8/25/2025 | Sold | $340,000+3%$221/sqft |
Source:  Bright MLS #NJGL2060098 Report a problem Bright MLS #NJGL2060098 Report a problem | ||
| 7/28/2025 | Contingent | $330,000$215/sqft |
Source: Bright MLS #NJGL2060098 Report a problem | ||
| 7/23/2025 | Listed for sale | $330,000+15.8%$215/sqft |
Source: Bright MLS #NJGL2060098 Report a problem | ||
| 3/7/2023 | Listing removed | -- |
Source: Berkshire Hathaway HomeServices Fox & Roach, REALTORS Report a problem | ||
| 2/21/2023 | Listed for sale | $285,000$186/sqft |
Source: Bright MLS #NJGL2026300 Report a problem | ||
Public tax history
| Year | Property taxes | Tax assessment |
|---|---|---|
| 2025 | $6,758 | $272,400 |
| 2024 | $6,758 +4.9% | $272,400 |
| 2023 | $6,441 +7% | $272,400 +46.2% |
| 2022 | $6,017 -0.8% | $186,300 |
| 2021 | $6,065 +2.7% | $186,300 |
| 2020 | $5,903 +53.2% | $186,300 |
| 2019 | $3,853 | $186,300 |
| 2018 | $3,853 -31.7% | $186,300 |
| 2017 | $5,646 -1.7% | $186,300 |
| 2016 | $5,745 +3.6% | $186,300 |
| 2015 | $5,544 +3% | $186,300 |
| 2014 | $5,384 +2.6% | $186,300 |
| 2013 | $5,246 +5% | $186,300 |
| 2012 | $4,997 -4.1% | $186,300 +70.9% |
| 2011 | $5,209 +2.1% | $109,000 |
| 2010 | $5,100 -2.1% | $109,000 |
| 2009 | $5,211 | $109,000 |
| 2008 | -- | $109,000 |
| 2007 | -- | $109,000 |
| 2006 | -- | $109,000 |
| 2005 | -- | $109,000 |
| 2004 | -- | $109,000 +5.1% |
| 2003 | -- | $103,700 |
| 2002 | -- | $103,700 |
| 2001 | -- | $103,700 |
Find assessor info on the county website
Neighborhood: 08051
Nearby homes
- $399,800-- bd-- ba1.9k sqft632 Bismarck Ave, Mantua, NJ 08051Off Market
- $396,300-- bd-- ba1.2k sqft221 Capital Dr, Mantua, NJ 08051Off Market

- $375,0003 bd2 ba2.1k sqft237 Capital Dr, Mantua, NJ 08051Sold
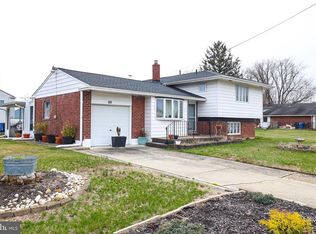
- $419,500-- bd-- ba1.7k sqft626 Bismarck Ct, Mantua, NJ 08051Off Market
- $397,900-- bd-- ba1.2k sqft634 Bismarck Ave, Mantua, NJ 08051Off Market
- $430,6003 bd2 ba1.2k sqft217 Capital Dr, Mantua, NJ 08051Off Market
- $447,500-- bd-- ba2.1k sqft220 Capital Dr, Mantua, NJ 08051Off Market
- $426,1004 bd2 ba2k sqft633 Bismarck Ave, Mantua, NJ 08051Off Market
Nearby schools
GreatSchools rating
- 7/10Centre City Elementary SchoolGrades: 1-3Distance: 0.3 mi
- 6/10Clearview Regional Middle SchoolGrades: 7-8Distance: 1.9 mi
- 8/10Clearview Regional High SchoolGrades: 9-12Distance: 2.1 mi
Schools provided by the listing agent
- District: Clearview Regional Schools
Source: Bright MLS. This data may not be complete. We recommend contacting the local school district to confirm school assignments for this home.
Get a cash offer in 3 minutes
Find out how much your home could sell for in as little as 3 minutes with a no-obligation cash offer.
Estimated market value
$350,100
Get a cash offer in 3 minutes
Find out how much your home could sell for in as little as 3 minutes with a no-obligation cash offer.
Estimated market value
$350,100
- New Jersey
- Gloucester County
- Mantua
- 08051
- 225 Capital Dr
Nearby cities
Nearby zip codes
Other Mantua Topics
