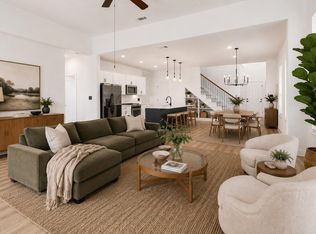
Experience this exceptional 5-bedroom, 3-bath home with an additional office and additional versatile flex/game space. Situated on a spacious 60' corner lot, this better-than-new home offers an impressive combination of modern upgrades, an extended concrete patio, thoughtful designer features, and everyday convenience rarely found at this price point. From the moment you enter, you'll appreciate the custom touches throughout, including designer painted walls, barn doors, electric curtains, dimmable lighting, and nightlight outlets for added convenience. The open-concept layout provides generous living space, while the additional office and flex space offer endless possibilities for work, hobbies, gaming or additional living needs. The backyard is truly a standout feature, showcasing a custom concrete patio with professional epoxy coating boasting over 500 sq ft of outdoor living space. Complete with multiple dedicated outdoor electrical outlets, this space is designed for entertaining, relaxing, and enjoying the outdoors year-round. Located in the desirable Stonewall Ranch community, residents enjoy exceptional amenities including a resort-style pool, community center, sports court, playground, and more. Conveniently located near the newly built Costco and Target, with direct access to the expanded 183A toll road for everyday conveniences. Located within Liberty Hill ISD and the highly regarded Bill Burden Elementary attendance area, this home reflects true pride of ownership with its thoughtful upgrades, meticulous care, and exceptional features. Call today to come see this gem for yourself!
Active
$459,900
225 Capstone Rd, Liberty Hill, TX 78642
5beds
2,996sqft
:
Get pre-qualified$3,322/mo
Single Family Residence
Built in 2019
6,520 Square Feet Lot
$-- Zestimate®
$154/sqft
$33/mo HOA
What's special
Modern upgradesAdditional officeElectric curtainsThoughtful upgradesGenerous living spaceNightlight outletsBarn doors
- 23 days |
- 833 |
- 51 |
Likely to sell faster than
Zillow last checked:
Listing updated:
Listed by:
Kristen Childers (512) 710-4000,
Amazing Realty LLC (512) 710-4000
Source: Unlock MLS,MLS#: 8728373
Facts & features
Interior
Bedrooms & bathrooms
- Bedrooms: 5
- Bathrooms: 3
- Full bathrooms: 3
- Main level bedrooms: 2
Heating
- Central
Cooling
- Central Air
Appliances
- Included: Dishwasher, Disposal, Microwave, Free-Standing Electric Range, Refrigerator, Vented Exhaust Fan, Electric Water Heater
Features
- Breakfast Bar, Ceiling Fan(s), Double Vanity, In-Law Floorplan, Kitchen Island, Recessed Lighting, Primary Bedroom on Main, Open Floorplan, Pantry, Walk-In Closet(s), Smart Home, Interior Steps, Stackable W/D Connections, Multiple Living Areas, Quartz Counters, Study/Home Office
- Flooring: Carpet, Tile
- Windows: None
Interior area
- Total interior livable area: 2,996 sqft
Property
Parking
- Total spaces: 2
- Parking features: Attached, Garage Faces Front
- Attached garage spaces: 2
Accessibility
- Accessibility features: None
Features
- Levels: Two
- Stories: 2
- Patio & porch: Covered, Deck, Rear Porch
- Exterior features: Gutters Partial, Lighting, No Exterior Steps, Private Yard
- Pool features: None
- Fencing: Privacy, Wood
- Has view: Yes
- View description: None
- Waterfront features: None
Lot
- Size: 6,520 Square Feet
- Features: Corner Lot, Sprinkler - Automatic, Sprinkler - In-ground
Details
- Additional structures: None
- Parcel number: 155350070E0014
- Special conditions: Standard
Construction
Type & style
- Home type: SingleFamily
- Property subtype: Single Family Residence
Materials
- Foundation: Slab
- Roof: Shingle
Condition
- Resale
- New construction: No
- Year built: 2019
Utilities & green energy
- Sewer: Municipal Utility District (MUD)
- Water: Municipal Utility District (MUD)
- Utilities for property: Electricity Connected, Sewer Connected, Water Connected
Community & HOA
Community
- Features: Cluster Mailbox, Common Grounds, Playground, Pool, Sport Court(s)/Facility
- Subdivision: Stonewall Ranch Sec 7
HOA
- Has HOA: Yes
- Services included: Common Area Maintenance
- HOA fee: $100 quarterly
- HOA name: Stonewall Ranch HOA
Location
- Region: Liberty Hill
Financial & listing details
- Price per square foot: $154/sqft
- Tax assessed value: $433,609
- Annual tax amount: $11,083
- Date on market: 7/12/2026
- Listing terms: Cash,Conventional,FHA,VA Loan
- Electric utility on property: Yes
Estimated market value
Not available
Estimated sales range
Not available
Not available
Price history
| Date | Event | Price |
|---|---|---|
| 7/12/2026 | Listed for sale | $459,900-8%$154/sqft |
Source:  Unlock MLS #8728373 Report a problem Unlock MLS #8728373 Report a problem | ||
| 12/23/2024 | Listing removed | $499,900$167/sqft |
Source: Unlock MLS #1491968 Report a problem | ||
| 12/2/2024 | Listing removed | $2,750$1/sqft |
Source: Unlock MLS #4721250 Report a problem | ||
| 10/25/2024 | Price change | $2,750-5.2%$1/sqft |
Source: Unlock MLS #4721250 Report a problem | ||
| 10/5/2024 | Listed for rent | $2,900+7.4%$1/sqft |
Source: Unlock MLS #4721250 Report a problem | ||
| 8/29/2024 | Price change | $499,900-4.8%$167/sqft |
Source: Unlock MLS #1491968 Report a problem | ||
| 8/2/2024 | Listed for sale | $525,000+23.5%$175/sqft |
Source: Unlock MLS #1491968 Report a problem | ||
| 7/14/2021 | Sold | -- |
Source: Agent Provided Report a problem | ||
| 7/2/2021 | Pending sale | $425,000$142/sqft |
Source: Unlock MLS #9345831 Report a problem | ||
| 6/12/2021 | Listed for sale | $425,000+35.8%$142/sqft |
Source: Unlock MLS #9345831 Report a problem | ||
| 5/28/2020 | Listing removed | $2,700$1/sqft |
Source: Coldwell Banker Realty #5129665 Report a problem | ||
| 4/24/2020 | Listed for rent | $2,700$1/sqft |
Source: Coldwell Banker Realty #5129665 Report a problem | ||
| 1/29/2020 | Listing removed | $312,954$104/sqft |
Source: William Lyon Homes Report a problem | ||
| 1/21/2020 | Price change | $312,954+0.3%$104/sqft |
Source: William Lyon Homes Report a problem | ||
| 10/15/2019 | Listed for sale | $311,954$104/sqft |
Source: William Lyon Homes Report a problem | ||
Public tax history
| Year | Property taxes | Tax assessment |
|---|---|---|
| 2025 | $8,784 -11.9% | $433,609 -7% |
| 2024 | $9,967 +5.9% | $466,173 +4% |
| 2023 | $9,410 -27.4% | $448,134 -15.2% |
| 2022 | $12,957 +42.3% | $528,267 +59.7% |
| 2021 | $9,103 +51.6% | $330,721 +27.2% |
| 2020 | $6,004 +373.9% | $259,935 +392.4% |
| 2019 | $1,267 | $52,788 |
Find assessor info on the county website
Monthly payment
Est. payment
Payment breakdown
Explore the cost of this home by adjusting the details. Changes won't be saved.Climate risks
Neighborhood: 78642
Nearby schools
GreatSchools rating
- 8/10Bill Burden Elementary SchoolGrades: PK-5Distance: 0.4 mi
- 7/10Liberty Hill Junior High SchoolGrades: 6-8Distance: 1.1 mi
- 7/10Liberty Hill High SchoolGrades: 9-12Distance: 4.4 mi
Schools provided by the listing agent
- Elementary: Bill Burden
- Middle: Liberty Hill Middle
- High: Liberty Hill
- District: Liberty Hill ISD
Source: Unlock MLS. This data may not be complete. We recommend contacting the local school district to confirm school assignments for this home.
- $352,3004 bd3 ba2.3k sqft124 Magna Ln, Liberty Hill, TX 78642Off Market
- $316,1003 bd2 ba1.6k sqft120 Magna Ln, Liberty Hill, TX 78642Off Market
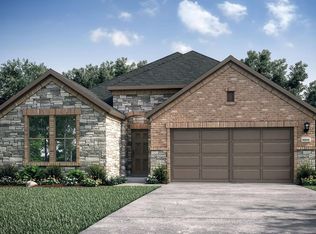
- $--4 bd3 ba2.9k sqft116 Magna Ln, Liberty Hill, TX 78642Sold

- $2,5955 bd3 ba2.6k sqft200 Magna Ln, Liberty Hill, TX 78642For Rent
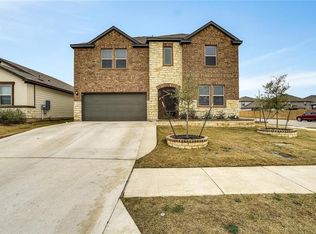
- $392,8003 bd3 ba2.4k sqft112 Magna Ln, Liberty Hill, TX 78642Off Market
- $--4 bd3 ba2.2k sqft313 Capstone Rd, Liberty Hill, TX 78642Sold
- $309,1003 bd2 ba1.6k sqft204 Magna Ln, Liberty Hill, TX 78642Off Market
- $340,6004 bd3 ba2.2k sqft108 Magna Ln, Liberty Hill, TX 78642Off Market
A local agent can set up tours, give advice and negotiate with sellers.
Similar homes
- $400,0005 bd3 ba2.7k sqft353 Capstone Rd, Liberty Hill, TX 78642Active

 MLS ID #6987603, Milena Roadhouse, Compass RE Texas, LLC. Unlock MLS
 - $399,9005 bd3 ba2.7k sqft167 Limonite Ln, Liberty Hill, TX 78642Active
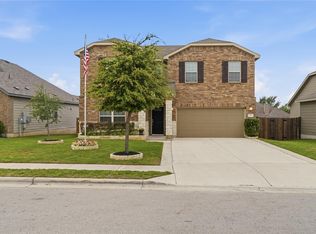 MLS ID #4767078, Shawna Reedy, eXp Realty, LLC. Unlock MLS
 - $384,9004 bd4 ba2.4k sqft160 Red Buckeye Loop, Liberty Hill, TX 78642Active
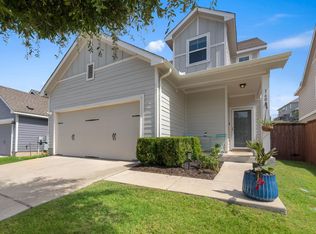 MLS ID #6356686, Wendi Kallman, Pacesetter Properties. Unlock MLS
 - $415,0004 bd3 ba2.2k sqft825 Olinda Way, Liberty Hill, TX 78642Active
 MLS ID #4913345, Melissa Nelson, DEN Property Group. Unlock MLS
 - $529,9004 bd3 ba2.5k sqft120 Berean Ln, Liberty Hill, TX 78642ActiveMLS ID #2892913, Tracee Washington, Horizon Realty. Unlock MLS
- $475,0004 bd3 ba2.8k sqft321 Lariat Loop, Liberty Hill, TX 78642ActiveMLS ID #4177116, Chris Watters, Watters International Realty. Unlock MLS
- $499,9954 bd4 ba2.6k sqft136 Banyon Dr, Liberty Hill, TX 78642ActiveMLS ID #5733032, Theresa Brown, Coldwell Banker Realty. Unlock MLS
- $550,0004 bd3 ba2.7k sqft125 Callie Way, Liberty Hill, TX 78642ActiveMLS ID #9074185, Timothy Deleon, Keller Williams Realty. Unlock MLS
- $549,0004 bd4 ba2.9k sqft109 Coleman Bnd, Liberty Hill, TX 78642ActiveMLS ID #1490975, Jarrod Karonika, Keeping It Realty. Unlock MLS
- $420,0005 bd4 ba2.6k sqft101 Free Stone Dr, Georgetown, TX 78628ActiveMLS ID #7334751, Dan Price, Team Price Real Estate. Unlock MLS
- $469,9004 bd3 ba2.6k sqft2413 Star Hill Ranch St, Georgetown, TX 78628ActiveMLS ID #7385968, Beth Perkins, Compass RE Texas, LLC. Unlock MLS
- $599,9004 bd4 ba2.8k sqft137 Night Bloom Path, Liberty Hill, TX 78642ActiveMLS ID #4527524, Bibie Obazu, Central Metro Realty. Unlock MLS
- $484,5005 bd3 ba2.8k sqft144 Sun Grove Trl, Georgetown, TX 78628ActiveMLS ID #9295370, Jessica Elhinn, Realty Texas LLC. Unlock MLS
- $463,9954 bd3 ba2.4k sqft432 Tinto St, Leander, TX 78641ActiveMLS ID #2955483, Kristy Rioux, Intelligent Real Estate, Inc.. Unlock MLS
- $364,9904 bd3 ba2.3k sqft121 Tequilana Pass, Leander, TX 78641ActiveMLS ID #2186465, Kevin McCarthy, All City Real Estate Ltd. Co. Unlock MLS
- $389,9003 bd3 ba2.3k sqft124 Banyon Dr, Liberty Hill, TX 78642ActiveMLS ID #2435430, Michelle Gomez, Magnolia Realty Round Rock. Unlock MLS
- $500,0004 bd4 ba2.4k sqft161 Palio Pl, Georgetown, TX 78628ActiveMLS ID #7226028, Christopher Perkins, CB&A, Realtors. Unlock MLS
- $519,0004 bd3 ba2.8k sqft2901 Oak Chase Cv, Leander, TX 78641ActiveMLS ID #8078183, Crystal Hirst, Bramlett Partners. Unlock MLS
- $499,0004 bd3 ba2.5k sqft2100 Highland Ridge Rd, Georgetown, TX 78628ActiveMLS ID #4407878, Olympia Guyton, DIGNIFIED DWELLINGS REALTY. Unlock MLS
- $499,0004 bd2 ba2.3k sqft232 Prato Pl, Georgetown, TX 78628ActiveMLS ID #2788235, Chris Mitchell, eXp Realty, LLC. Unlock MLS
