Skip main navigation
Closed
  • $363,000

    225 Carrington Way, Canton, GA 30115

    3beds
    1,540sqft
    Single Family Residence, Residential
    Built in 1999
    7,840.8 Square Feet Lot
    $376,800 Zestimate®
    $236/sqft
    $2,190 Estimated rent

    Home value

    $376,800

    $358,000 - $396,000

    $2,190/mo

    Zestimate® history
    Loading
    Loading...

    Owner options

    List your home for rent

    $2,190/mo

    Rent Zestimate®

    Find your next renter with Zillow Rental Manager. Plus, with online applications, you can quickly screen prospective tenants – for free.

    Learn more

    $2,190/mo

    Rent Zestimate®

    Refinance and save

    $2,527/mo

    Est. payment

    Refinancing to a lower rate could help reduce your monthly payments and save thousands over the life of the loan.

    See today's rates

    $2,527/mo

    Est. payment

    Explore your selling options

    Work with a Zillow partner agent

    Leverage their expertise and Zillow's premium Showcase listings to get your home seen by more buyers.

    Get started

    List with your own agent

    Get your home in front of millions of buyers by listing it on Zillow.

    Learn how to do it

    Sell it yourself

    Take full control of how buyers see your home on Zillow by listing For Sale by Owner (FSBO).

    List your home

    What's special

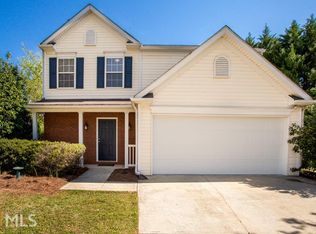
    Discover 225 Carrington Way, a beautifully crafted 3-bedroom, 2-bathroom traditional ranch home nestled in a lively community. This home is thoughtfully designed to blend functionality with style, providing a warm and inviting atmosphere. Upon entering, you'll be welcomed into a charming foyer that leads to the first bedroom on the right. Continuing down the hallway, you'll find another bedroom and a full bathroom conveniently situated for easy access. The hallway also features essential storage solutions including a coat closet and a linen closet. As you proceed, the space opens up into a stunning open-concept living and dining area, creating the perfect environment for family gatherings and entertainment. The primary bedroom, located off this main living space, offers privacy and tranquility with its en-suite bathroom featuring a large walk-in closet, soaking tub, and separate shower. The kitchen, a chef's delight, overlooks the family room and includes solid surface countertops, pristine white cabinets, and top-of-the-line stainless steel appliances, including a 5-burner gas stove and self-cleaning oven. The layout ensures that family and guests can interact effortlessly. Notable features include a gas fireplace in the living room, which can also burn natural wood, adding a cozy ambiance to the home. The property is equipped with vinyl siding, insulated windows, a shingle roof, and a beautifully maintained fenced backyard with a patio and small storage shed. Safety and convenience are paramount with smoke detectors, carbon monoxide detectors, and security lights installed throughout. The two-car garage is accessible via a level driveway with a steel side door from the outside, providing secure and practical entry to the home. Residents enjoy access to the subdivision's clubhouse, pool, tennis courts, and street lights, with proximity to schools, shopping, trails, and greenways enhancing this ideal location. Make 225 Carrington Way your new home where functionality meets elegance in a community designed for an active and fulfilling lifestyle.

    Zillow last checked:

    Listing updated:

    Listing Provided by:

    BOB WOLF,

    Keller Williams Realty Partners

    Bought with:

    Paul Sauer, 363699

    Keller Williams Realty Partners

    Source: FMLS GA,MLS#: 7450725MLS Logo

    Facts & features

    Interior

    Bedrooms & bathrooms
    • Bedrooms: 3
    • Bathrooms: 2
    • Full bathrooms: 2
    • Main level bathrooms: 2
    • Main level bedrooms: 3
    Primary bedroom
    • Features: Master on Main, Roommate Floor Plan
    • Level: Master on Main, Roommate Floor Plan
    Bedroom
    • Features: Master on Main, Roommate Floor Plan
    Primary bathroom
    • Features: Separate His/Hers, Soaking Tub
    Dining room
    • Features: Open Concept
    Kitchen
    • Features: Cabinets White, Solid Surface Counters, Eat-in Kitchen, Pantry, View to Family Room
    Heating
    • Natural Gas
    Cooling
    • Ceiling Fan(s), Central Air, Electric
    Appliances
    • Included: Dishwasher, Refrigerator, Gas Range, Gas Water Heater, Microwave, Self Cleaning Oven
    • Laundry: Laundry Closet, In Hall, Main Level
    Features
    • High Ceilings 10 ft Main, Cathedral Ceiling(s), High Speed Internet, Entrance Foyer
    • Flooring: Luxury Vinyl, Laminate, Other
    • Windows: Insulated Windows
    • Basement: None
    • Attic: Pull Down Stairs
    • Number of fireplaces: 1
    • Fireplace features: Gas Starter, Living Room
    • Common walls with other units/homes: No Common Walls
    Interior area
    • Total structure area: 1,540
    • Total interior livable area: 1,540 sqft
    • Finished area above ground: 1,540
    • Finished area below ground: 0

    Property

    Parking
    • Total spaces: 2
    • Parking features: Attached, Garage Door Opener, Driveway, Garage, Garage Faces Front, Kitchen Level, Level Driveway
    • Attached garage spaces: 2
    • Has uncovered spaces: Yes
    Accessibility
    • Accessibility features: None
    Features
    • Levels: One
    • Stories: 1
    • Patio & porch: Patio
    • Exterior features: Private Yard, Storage
    • Pool features: None
    • Spa features: None
    • Fencing: Back Yard,Fenced,Privacy,Wood
    • Has view: Yes
    • View description: Other, Neighborhood
    • Waterfront features: None
    • Body of water: None
    Lot
    • Size: 7,840 sqft
    • Dimensions: 62x122x60x124
    • Features: Back Yard, Level, Private, Sloped, Front Yard
    Details
    • Additional structures: None
    • Parcel number: 15N26B 114
    • Other equipment: None
    • Horse amenities: None

    Construction

    Type & style
    • Home type: SingleFamily
    • Architectural style: Ranch,Traditional
    • Property subtype: Single Family Residence, Residential
    Materials
    • Vinyl Siding
    • Foundation: Slab
    • Roof: Shingle,Composition
    Condition
    • Resale
    • New construction: No
    • Year built: 1999

    Utilities & green energy

    • Electric: 110 Volts
    • Sewer: Public Sewer
    • Water: Public
    • Utilities for property: Cable Available, Electricity Available, Natural Gas Available, Phone Available, Sewer Available, Water Available
    Green energy
    • Energy efficient items: None
    • Energy generation: None

    Community & neighborhood

    Security
    • Security features: Carbon Monoxide Detector(s), Security Lights, Smoke Detector(s)
    Community
    • Community features: Clubhouse, Homeowners Assoc, Near Trails/Greenway, Playground, Pool, Street Lights, Tennis Court(s), Near Schools, Near Shopping
    Location
    • Region: Canton
    • Subdivision: Carrington Farm

    HOA & financial

    HOA
    • Has HOA: Yes
    • HOA fee: $350 semi-annually
    • Services included: Swim, Tennis
    • Association phone: 770-517-1761

    Other

    Other facts
    • Listing terms: Cash,Conventional,1031 Exchange,FHA,FHA 203(k),Other
    • Road surface type: Paved

    Price history

    DateEventPrice
    10/7/2024Sold$363,000-0.5%$236/sqft
    Source: FMLS GA #7450725 Report a problem
    9/9/2024Contingent$365,000$237/sqft
    Source: GAMLS #10372050 Report a problem
    9/5/2024Listed for sale$365,000+147.5%$237/sqft
    Source: GAMLS #10372050 Report a problem
    9/30/2014Sold$147,500-1.7%$96/sqft
    Source: FMLS GA #5280113 Report a problem
    7/29/2014Pending sale$150,000$97/sqft
    Source: Maximum One Realtors #5280113 Report a problem
    7/28/2014Listed for sale$150,000$97/sqft
    Source: Maximum One Realtors #7261359 Report a problem
    7/28/2014Pending sale$150,000$97/sqft
    Source: Maximum One Realtors #7261359 Report a problem
    7/27/2014Listed for sale$150,000$97/sqft
    Source: Maximum One Realtors #7261359 Report a problem
    7/27/2014Pending sale$150,000$97/sqft
    Source: Maximum One Realtors #7261359 Report a problem
    7/26/2014Listed for sale$150,000$97/sqft
    Source: Maximum One Realtors #7261359 Report a problem
    7/26/2014Pending sale$150,000$97/sqft
    Source: Maximum One Realtors #7261359 Report a problem
    7/2/2014Price change$150,000-3.2%$97/sqft
    Source: Maximum One Realtors #7261359 Report a problem
    5/8/2014Price change$154,988-3.1%$101/sqft
    Source: Maximum One Realtors #7261359 Report a problem
    4/23/2014Listed for sale$159,988+15.9%$104/sqft
    Source: Maximum One Realtors #7261359 Report a problem
    8/29/2006Sold$138,000+18.2%$90/sqft
    Source: Public Record Report a problem
    10/11/1999Sold$116,800$76/sqft
    Source: Public Record Report a problem

    Public tax history

    YearProperty taxesTax assessment
    2025$1,101 +64.4%$144,840 +7%
    2024$670 +4.3%$135,400 +10.9%
    2023$642 +9%$122,076 +15%
    2022$589 +5.1%$106,156 +25.4%
    2021$560 +9.3%$84,680 +18.5%
    2020$513 +0.8%$71,440 +1.6%
    2019$509 +4.4%$70,320 -54.9%
    2018$487 -2.6%$155,900 -0.3%
    2017$500 +0.1%$156,300 +7.1%
    2016$499 $146,000 +4.3%
    2015$499 -67.4%$140,000 +7.8%
    2014$1,531 +28%$129,900 +30.2%
    2013$1,195 -16.2%$99,800 -15.9%
    2012$1,427 -0.5%$118,700 -3.2%
    2011$1,434 +0.5%$122,600 +144%
    2010$1,427 +2.6%$50,240 -3.2%
    2009$1,391 -6.4%$51,880 -8.5%
    2008$1,486 -1%$56,680 -0.9%
    2007$1,502 +7%$57,200 +8%
    2006$1,403 -1%$52,960 +0.3%
    2005$1,417 $52,800 -59.9%
    2004-- $131,700 +5.3%
    2003-- $125,100 +154.1%
    2002$1,358 +1.5%$49,240 +3.4%
    2001$1,337 $47,600 +3.8%
    2000-- $45,840

    Find assessor info on the county website

    Neighborhood: 30115

    Nearby schools

    GreatSchools rating
    Schools provided by the listing agent
    • Elementary: Hickory Flat - Cherokee
    • Middle: Dean Rusk
    • High: Sequoyah

    Source: FMLS GA. This data may not be complete. We recommend contacting the local school district to confirm school assignments for this home.

    Get a cash offer in 3 minutes
    Find out how much your home could sell for in as little as 3 minutes with a no-obligation cash offer.
    Estimated market value
    $376,800
    Get a cash offer in 3 minutes
    Find out how much your home could sell for in as little as 3 minutes with a no-obligation cash offer.
    Estimated market value
    $376,800