Skip main navigation
Sold for $410,000
  • $410,000

    225 Carson Ave, Gibbstown, NJ 08027

    3beds
    1,752sqft
    Single Family Residence
    Built in 1962
    0.66 Acres Lot
    $422,700 Zestimate®
    $234/sqft
    $3,137 Estimated rent

    Home value

    $422,700

    $385,000 - $465,000

    $3,137/mo

    Zestimate® history
    Loading
    Loading...

    Owner options

    List your home for rent

    $3,137/mo

    Rent Zestimate®

    Find your next renter with Zillow Rental Manager. Plus, with online applications, you can quickly screen prospective tenants – for free.

    Learn more

    $3,137/mo

    Rent Zestimate®

    Refinance and save

    $2,945/mo

    Est. payment

    Refinancing to a lower rate could help reduce your monthly payments and save thousands over the life of the loan.

    See today's rates

    $2,945/mo

    Est. payment

    Explore your selling options

    Work with a Zillow partner agent

    Leverage their expertise and Zillow's premium Showcase listings to get your home seen by more buyers.

    Get started

    List with your own agent

    Get your home in front of millions of buyers by listing it on Zillow.

    Learn how to do it

    Sell it yourself

    Take full control of how buyers see your home on Zillow by listing For Sale by Owner (FSBO).

    List your home

    What's special

    Gas fireplaceRaised vegetable gardenStainless-steel fingerprint-resistant appliancesJack-and-jill bathroomManicured landscapingFront and back patiosWalk-in shower
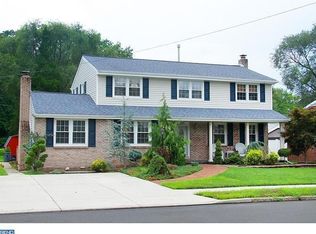
    This meticulously maintained 3-bedroom, 1.5-bath stone rancher is situated on a picturesque corner lot across from the Gibbstown Swim Club. This home offers convenient one-level living with thoughtful upgrades throughout. You’ll enter into a spacious living room featuring a gas fireplace and original hardwood flooring. The 20x14 eat-in kitchen boasts abundant cabinet space, tile flooring, and includes all stainless-steel fingerprint-resistant appliances—perfect for both everyday living and entertaining. Just off the kitchen, a bright 20x12 family room offers additional living space with direct access to the backyard and the 19 x 12 patio. Connected to this large family room is a convenient half bath. Down the hall, a Jack-and-Jill bathroom serves the spacious primary bedroom and features both a walk-in shower and a tub/shower combo, all supported by a gas instant hot water heater for endless hot water. Two additional nicely sized bedrooms follow, each equipped with large closets and custom organizers for added convenience. This rancher also includes a large, attached two-car garage with new doors and openers and has attic access. A 46x29 unfinished basement with 8-foot ceilings will provide excellent storage and has potential for finishing. Upgrades to the home include handicap-accessible doors and hardware, newer windows and updated lighting fixtures throughout. Energy-efficient features include a solar panel system, a newer condensing unit for central air, and all-new attic ductwork. Outside, you’ll find manicured landscaping, a flagpole, a raised vegetable garden, frost-free spigots, a newer shed, and welcoming front and back patios. Located just minutes from the PA and DE bridges, I-295, and the Philadelphia International Airport, this home combines accessibility and peaceful neighborhood living. Don’t miss your chance to own this lovingly cared-for property!

    Zillow last checked:

    Listing updated:

    Listed by:

    Melissa Kolecki 856-217-4889,

    BHHS Fox & Roach-Mullica Hill South

    Bought with:

    Nichole Arnold, 1430107

    Keller Williams Hometown

    Source: Bright MLS,MLS#: NJGL2059046MLS Logo

    Facts & features

    Interior

    Bedrooms & bathrooms
    • Bedrooms: 3
    • Bathrooms: 2
    • Full bathrooms: 1
    • 1/2 bathrooms: 1
    • Main level bathrooms: 2
    • Main level bedrooms: 3
    Primary bedroom
    • Features: Flooring - Wood
    • Level: Main
    • Area: 196 Square Feet
    • Dimensions: 14 x 14
    Bedroom 2
    • Features: Flooring - Wood
    • Level: Main
    • Area: 144 Square Feet
    • Dimensions: 12 x 12
    Bedroom 3
    • Features: Flooring - Wood
    • Level: Main
    • Area: 144 Square Feet
    • Dimensions: 12 x 12
    Basement
    • Level: Lower
    • Area: 1334 Square Feet
    • Dimensions: 46 x 29
    Family room
    • Features: Flooring - Wood
    • Level: Main
    • Area: 240 Square Feet
    • Dimensions: 20 x 12
    Kitchen
    • Features: Flooring - Tile/Brick
    • Level: Main
    • Area: 280 Square Feet
    • Dimensions: 20 x 14
    Living room
    • Features: Flooring - Wood
    • Level: Main
    • Area: 270 Square Feet
    • Dimensions: 18 x 15
    Heating
    • Forced Air, Natural Gas
    Cooling
    • Central Air, Electric
    Appliances
    • Included: Microwave, Disposal, Dishwasher, Dryer, Oven/Range - Gas, Refrigerator, Washer, Stainless Steel Appliance(s), Tankless Water Heater, Gas Water Heater
    • Laundry: In Basement
    Features
    • Bathroom - Walk-In Shower, Bathroom - Tub Shower, Eat-in Kitchen
    • Flooring: Tile/Brick, Wood
    • Basement: Full
    • Number of fireplaces: 1
    • Fireplace features: Gas/Propane
    Interior area
    • Total structure area: 3,192
    • Total interior livable area: 1,752 sqft
    • Finished area above ground: 1,752
    • Finished area below ground: 0

    Property

    Parking
    • Total spaces: 6
    • Parking features: Garage Faces Front, Driveway, Attached, On Street
    • Attached garage spaces: 2
    • Uncovered spaces: 4
    Accessibility
    • Accessibility features: Accessible Doors
    Features
    • Levels: One
    • Stories: 1
    • Pool features: None
    • Fencing: Other
    Lot
    • Size: 0.66 Acres
    • Dimensions: 205.00 x 140.00
    • Features: Corner Lot
    Details
    • Additional structures: Above Grade, Below Grade
    • Parcel number: 070023600010
    • Zoning: RESIDENTIAL
    • Special conditions: Standard

    Construction

    Type & style
    • Home type: SingleFamily
    • Architectural style: Ranch/Rambler
    • Property subtype: Single Family Residence
    Materials
    • Brick
    • Foundation: Block, Crawl Space
    • Roof: Shingle
    Condition
    • Excellent
    • New construction: No
    • Year built: 1962

    Utilities & green energy

    • Sewer: Public Sewer
    • Water: Public

    Community & neighborhood

    Location
    • Region: Gibbstown
    • Subdivision: None
    • Municipality: GREENWICH TWP

    Other

    Other facts
    • Listing agreement: Exclusive Right To Sell
    • Listing terms: Cash,Conventional,FHA
    • Ownership: Fee Simple

    Price history

    DateEventPrice
    8/15/2025Sold$410,000+8.2%$234/sqft
    Source: Bright MLS #NJGL2059046 Report a problem
    7/1/2025Pending sale$379,000$216/sqft
    Source: Bright MLS #NJGL2059046 Report a problem
    6/22/2025Listed for sale$379,000+83.1%$216/sqft
    Source: Bright MLS #NJGL2059046 Report a problem
    2/19/2016Sold$207,000-5.9%$118/sqft
    Source: Agent Provided Report a problem
    7/11/2015Listed for sale$219,900-22.8%$126/sqft
    Source: Century 21 Town & Country Realty - Woodstown #6599508 Report a problem
    12/8/2008Listing removed$285,000$163/sqft
    Source: Owner Report a problem
    7/8/2008Listed for sale$285,000+25.6%$163/sqft
    Source: Owner Report a problem
    10/3/2007Sold$227,000$130/sqft
    Source: Public Record Report a problem
    2/1/2005Sold$227,000$130/sqft
    Source: Public Record Report a problem

    Public tax history

    YearProperty taxesTax assessment
    2025$7,103 $206,300
    2024$7,103 +5.5%$206,300
    2023$6,730 -0.1%$206,300
    2022$6,734 +1.1%$206,300
    2021$6,663 -1.4%$206,300
    2020$6,760 +2.9%$206,300
    2019$6,569 $206,300
    2018$6,569 -5.7%$206,300 -9%
    2017$6,966 +3.3%$226,700
    2016$6,742 +4.5%$226,700
    2015$6,452 +2.1%$226,700
    2014$6,320 +33.7%$226,700 +81.5%
    2012$4,727 -2.5%$124,900
    2011$4,849 +4.8%$124,900
    2010$4,628 +7.8%$124,900
    2009$4,292 $124,900
    2008-- $124,900
    2007-- $124,900
    2006-- $124,900
    2005-- $124,900
    2004-- $124,900
    2003-- $124,900
    2002-- $124,900
    2001-- $124,900

    Find assessor info on the county website

    Neighborhood: 08027

    Nearby schools

    GreatSchools rating
    Schools provided by the listing agent
    • District: Paulsboro Public Schools

    Source: Bright MLS. This data may not be complete. We recommend contacting the local school district to confirm school assignments for this home.

    Get a cash offer in 3 minutes
    Find out how much your home could sell for in as little as 3 minutes with a no-obligation cash offer.
    Estimated market value
    $422,700
    Get a cash offer in 3 minutes
    Find out how much your home could sell for in as little as 3 minutes with a no-obligation cash offer.
    Estimated market value
    $422,700