The Webster II is a four-bedroom, three-and-one-half-bath, two-story home. A office is located off the entry. This open plan features a large kitchen with a center island, eat-in area, and great room. The great room offers a coffered ceiling and fireplace with a sunroom and covered porch. There is a large entry off the garage that includes a walk-in pantry. A guest bedroom with a private bath is located on the first floor and includes a large closet. A powder room completes the first floor. Upstairs, there are two secondary bedrooms with walk-in closets and a Jack-and-Jill bathroom. A media room and a convenient laundry room are also located on the second floor. The luxurious primary suite features dual closets, a boxed ceiling, a luxury bath with free standing soaker tub and separtate shower. A three-car garage complete this beautiful home. Nestled close by the desirable town of Reidville, this thoughtfully designed community offers 51 spacious homesites of half an acre or more, providing ample room for outdoor living, privacy, and relaxation. With home designs ranging from 1,600 to 4,000 square feet, Ben’s Crossing caters to a variety of lifestyles, from growing families to those looking for a peaceful retreat with extra space. Future amenities—including a cabana, playground, and pickleball courts—will enhance the community’s charm, fostering an active and welcoming environment. Ideally situated between Downtown Spartanburg and Downtown Greenville, residents enjoy easy access to both cities' dining, shopping, and entertainment, as well as major employment centers.
Sold for $576,057
$576,057
225 Castlebar St Lot 6, Woodruff, SC 29388
4beds
3,792sqft
Single Family Residence, Residential
Built in ----
0.57 Acres Lot
$575,200 Zestimate®
$152/sqft
$2,928 Estimated rent
Home value
$575,200
$546,000 - $604,000
$2,928/mo
Zestimate® history
Owner options
List your home for rent
$2,928/mo
Rent Zestimate®
Find your next renter with Zillow Rental Manager. Plus, with online applications, you can quickly screen prospective tenants – for free.
$2,928/mo
Rent Zestimate®
Refinance and save
$3,412/mo
Est. payment
Refinancing to a lower rate could help reduce your monthly payments and save thousands over the life of the loan.
$3,412/mo
Est. payment
Explore your selling options
Work with a Zillow partner agent
Leverage their expertise and Zillow's premium Showcase listings to get your home seen by more buyers.
Get startedList with your own agent
Get your home in front of millions of buyers by listing it on Zillow.
Learn how to do itSell it yourself
Take full control of how buyers see your home on Zillow by listing For Sale by Owner (FSBO).
List your homeWhat's special
Zillow last checked:
Listing updated:
Listed by:
Alexis Rogers 864-434-5632,
Mungo Homes Properties, LLC
Bought with:
Carlessia Black
Realty One Group Freedom
Source: Greater Greenville AOR,MLS#: 1574319
Facts & features
Interior
Bedrooms & bathrooms
- Bedrooms: 4
- Bathrooms: 4
- Full bathrooms: 3
- 1/2 bathrooms: 1
- Main level bathrooms: 1
- Main level bedrooms: 1
Rooms
- Room types: Laundry, Loft, Office/Study, Breakfast Area
Primary bedroom
- Area: 336
- Dimensions: 21 x 16
Bedroom 2
- Area: 180
- Dimensions: 15 x 12
Bedroom 3
- Area: 195
- Dimensions: 13 x 15
Bedroom 4
- Area: 143
- Dimensions: 13 x 11
Primary bathroom
- Features: Double Sink, Full Bath, Shower-Separate, Tub-Separate, Walk-In Closet(s)
- Level: Second
Family room
- Area: 315
- Dimensions: 15 x 21
Kitchen
- Area: 154
- Dimensions: 14 x 11
Bonus room
- Area: 225
- Dimensions: 15 x 15
Heating
- Electric
Cooling
- Central Air, Electric
Appliances
- Included: Dishwasher, Disposal, Free-Standing Electric Range, Microwave, Gas Water Heater, Tankless Water Heater
- Laundry: Sink, 2nd Floor, Walk-in, Electric Dryer Hookup, Laundry Room
Features
- High Ceilings, Ceiling Fan(s), Tray Ceiling(s), Open Floorplan, Walk-In Closet(s), Coffered Ceiling(s), Countertops – Quartz, Pantry
- Flooring: Carpet, Ceramic Tile, Luxury Vinyl
- Windows: Tilt Out Windows
- Basement: None
- Number of fireplaces: 1
- Fireplace features: Gas Log, None
Interior area
- Total structure area: 3,792
- Total interior livable area: 3,792 sqft
Property
Parking
- Total spaces: 3
- Parking features: Attached, Garage Door Opener, Side/Rear Entry, Key Pad Entry, Paved
- Attached garage spaces: 3
- Has uncovered spaces: Yes
Features
- Levels: Two
- Stories: 2
- Patio & porch: Patio, Front Porch, Rear Porch
- Exterior features: Under Ground Irrigation
Lot
- Size: 0.57 Acres
- Features: 1/2 - Acre
- Topography: Level
Details
- Parcel number: 54200057.06
Construction
Type & style
- Home type: SingleFamily
- Architectural style: Craftsman
- Property subtype: Single Family Residence, Residential
Materials
- Hardboard Siding
- Foundation: Slab
- Roof: Architectural
Condition
- To Be Built
- New construction: Yes
Details
- Builder model: Webster II
- Builder name: Mungo
Utilities & green energy
- Sewer: Septic Tank
- Water: Public
- Utilities for property: Cable Available, Underground Utilities
Community & HOA
Community
- Features: Common Areas, Street Lights, Playground
- Subdivision: Ben's Crossing
HOA
- Has HOA: Yes
- Services included: Street Lights, By-Laws, Restrictive Covenants
Location
- Region: Woodruff
Financial & listing details
- Price per square foot: $152/sqft
- Date on market: 11/7/2025
Price history
| Date | Event | Price |
|---|---|---|
| 6/12/2026 | Sold | $576,057+0.6%$152/sqft |
Source:  Greater Greenville AOR #1574319 Report a problem Greater Greenville AOR #1574319 Report a problem | ||
| 11/7/2025 | Pending sale | $572,757$151/sqft |
Source: Greater Greenville AOR #1574319 Report a problem | ||
Public tax history
Tax history is unavailable.
Neighborhood: 29388
Nearby homes

- $698,5645 bd5 ba4.1k sqft229 Castlebar St LOT 7, Reidville, SC 29388Sold
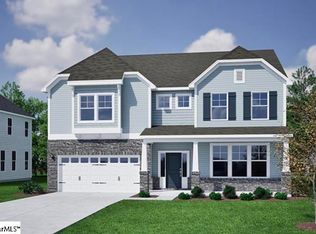
- $650,8425 bd5 ba4.3k sqft233 Castlebar St LOT 8, Woodruff, SC 29388Sold
- $604,0005 bd5 ba4k sqft217 Castlebar St, Woodruff, SC 29388Sold

- $459,0203 bd2 ba2k sqft214 Castlebar St LOT 49, Reidville, SC 29388Sold
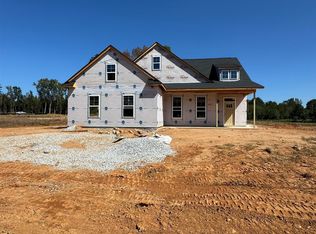
- $609,4565 bd5 ba4.3k sqft218 Castlebar St LOT 48, Woodruff, SC 29388Sold
- $459,0203 bd2 ba2k sqft214 Castlebar St, Woodruff, SC 29388Sold
- $739,0005 bd5 ba4.3k sqft209 Castlebar St LOT 2, Woodruff, SC 29388Pending
- $739,0005 bd5 ba4.3k sqft209 Castlebar St, Woodruff, SC 29388Pending
Nearby schools
GreatSchools rating
- 10/10Reidville Elementary SchoolGrades: PK-5Distance: 1.5 mi
- NAAbner Creek MiddleGrades: 6-8Distance: 3.4 mi
- 6/10James Byrnes Freshman AcademyGrades: 9Distance: 6.1 mi
Schools provided by the listing agent
- Elementary: Reidville
- Middle: Abner Creek
- High: James F. Byrnes
Source: Greater Greenville AOR. This data may not be complete. We recommend contacting the local school district to confirm school assignments for this home.
Get a cash offer in 3 minutes
Find out how much your home could sell for in as little as 3 minutes with a no-obligation cash offer.
Estimated market value
$575,200
Get a cash offer in 3 minutes
Find out how much your home could sell for in as little as 3 minutes with a no-obligation cash offer.
Estimated market value
$575,200
- South Carolina
- Spartanburg County
- Greer
- 29388
- 225 Castlebar St Lot 6
