Beautifully maintained 4-bedroom, 2.5-bath home in the highly sought-after Harrison Glen community!
The main level features a warm and inviting family room with a gas fireplace, along with an open kitchen offering granite countertops and abundant counter space. This home is completely carpet-free for easy maintenance and modern appeal. Enjoy relaxing or entertaining on the spacious 14x14 screened-in porch overlooking your private backyard.
Step outside to a 34x14 paver patio--perfect for gatherings--connected to an open deck off the screened porch. The backyard also includes a 10x16 outbuilding and an 8x12 greenhouse for gardening enthusiasts. Parking is a breeze with an additional driveway, offering space for guests as well as storage for a boat or RV.
Upstairs, the generous primary suite features two walk-in closets, double sinks, a garden tub, and a separate shower. Three additional bedrooms and a full bath complete the upper level, with one bedroom ideally suited as a bonus room or flex space.
Additional features include a reverse osmosis drinking water system, whole-house water softener, and dechlorination system for enhanced water quality throughout the home.
Closed
Zillow last checked:
Listing updated:
Bought with:
Abigail Lawson, 366739
Southern Charm Homes
Source: East Tennessee Realtors,MLS#: 1335853
Price history
| Date | Event | Price |
|---|---|---|
| 6/29/2026 | Sold | $515,000-3.7%$186/sqft |
Source:  East Tennessee Realtors #1335853 Report a problem East Tennessee Realtors #1335853 Report a problem | ||
| 5/31/2026 | Pending sale | $535,000$193/sqft |
Source: East Tennessee Realtors #1335853 Report a problem | ||
| 5/1/2026 | Price change | $535,000-1.8%$193/sqft |
Source: East Tennessee Realtors #1335853 Report a problem | ||
| 4/22/2026 | Listed for sale | $545,000$197/sqft |
Source: East Tennessee Realtors #1335853 Report a problem | ||
| 4/10/2026 | Pending sale | $545,000$197/sqft |
Source: East Tennessee Realtors #1335853 Report a problem | ||
| 4/8/2026 | Listed for sale | $545,000+100.5%$197/sqft |
Source: East Tennessee Realtors #1335853 Report a problem | ||
| 9/3/2019 | Sold | $271,800-4.6%$98/sqft |
Source: East Tennessee Realtors #1059541 Report a problem | ||
| 7/19/2019 | Pending sale | $285,000$103/sqft |
Source: Knoxville - WEICHERT, REALTORS - Advantage Plus #1059541 Report a problem | ||
| 7/15/2019 | Listed for sale | $285,000$103/sqft |
Source: Knoxville - WEICHERT, REALTORS - Advantage Plus #1059541 Report a problem | ||
| 7/3/2019 | Pending sale | $285,000$103/sqft |
Source: Knoxville - WEICHERT, REALTORS - Advantage Plus #1059541 Report a problem | ||
| 5/14/2019 | Price change | $285,000-1.7%$103/sqft |
Source: Knoxville - WEICHERT, REALTORS - Advantage Plus #1059541 Report a problem | ||
| 3/5/2019 | Price change | $290,000-1.7%$105/sqft |
Source: Knoxville - WEICHERT, REALTORS - Advantage Plus #1059541 Report a problem | ||
| 12/7/2018 | Price change | $295,000-1.7%$107/sqft |
Source: Knoxville - WEICHERT, REALTORS - Advantage Plus #1059541 Report a problem | ||
| 10/17/2018 | Listed for sale | $300,000+17%$108/sqft |
Source: Weichert REALTORS Advantage Plus #1059541 Report a problem | ||
| 4/9/2010 | Sold | $256,320+520.8%$93/sqft |
Source: Public Record Report a problem | ||
| 1/11/2010 | Sold | $41,289$15/sqft |
Source: Public Record Report a problem | ||
Nearby homes
- $481,1003 bd3 ba2.5k sqft151 Caulderwood Ln, Lenoir City, TN 37771Off Market
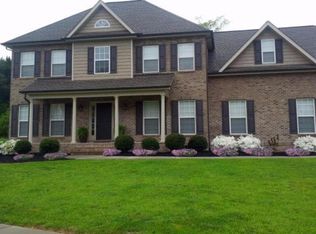
- $573,6004 bd3 ba2.6k sqft436 W Glenbrook Dr, Lenoir City, TN 37771Off Market

- $570,0003 bd2 ba2.4k sqft226 Caulderwood Ln, Lenoir City, TN 37771Sold
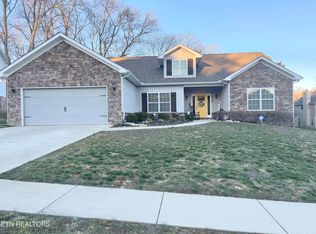
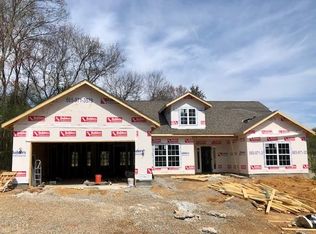
- $502,9003 bd2 ba2.2k sqft226 Caulderwood Ln LOT 65, Lenoir City, TN 37771Off Market


Get pre-qualified for a loan
At Zillow Home Loans, we can pre-qualify you in as little as 5 minutes with no impact to your credit score.An equal housing lender. NMLS #10287.
