GRAND & GRACIOUS: SPRAWLING CORNER SHOWSTOPPER w/SUNSETS SUPREME & DEDICATED OFFICE
(Architect measured & DoB signed-off ~2,453 SF)
With a Central Park West address whose location comes with bragging rights, this heroic Alden home enjoys a prime position in its full service building. With big-sky and open city views, every one of this rambling residence's rooms enjoys bright exposures and an impressive scale. Above you are high ceilings with recessed lighting, underfoot are wood floors, and all around you is space -- bright, double-corner, stretch-out space with dramatic views day and night.
The corner living room is blessed with two exposures and many large windows -- including an over-scaled picture window that theatrically showcases the room's sunshiny sky and architectural views. With a decorative fireplace and open-plan access to the large dining room, this area has great flow -- smartly accommodating grand living and entertaining. Served masterfully by the jumbo, open, windowed cook's kitchen (with its top-tier stainless appliances by Viking, Subzero, and Miele, ample stone counters and cabinets, a prep island, and extra big dining bar), this great room is worthy of the name.
The two bedroom wings are quite separate from the living/dining/kitchen spaces, providing for graceful function and quiet privacy. The primary bedroom is a corner abode with two walk-in closets, a decorative fireplace, stunning light, vibrant views, and an ensuite bath with claw-foot soaking tub and separate shower. The three guest bedroom suites are large, offer impressive closet and desk spaces, and feature more of this home's bright, feel-good vibe. The bonus room is a fantastically flexible space ideal for all of your growing needs. Served by its own full bath, this can be your guest space, your home office, your den, your gym, or your fifth bedroom.
With in-home laundry, and super-prime access to its Emery Roth designed, pet-friendly building's full service staff, resident superintendent, glorious park-view roof garden, and building bike/laundry/storage rooms, life here is good. With every area cultural, dining, shopping, fitness and entertainment destination nearby -- not to mention Central Park as your backyard, and a plethora of easy transportation options right outside the door -- this big-hearted home is easy-to-live and easy-to-love.
Come for the space -- stay for the sunsets. Your grand, gracious life awaits.
Assessment: $1,463/month through 31MAR23 for Local Law 11.
Sold for $3,100,000
$3,100,000
225 Central Park N #818, Manhattan, NY 10024
4beds
2,453sqft
Cooperative
Built in 1926
-- sqft lot
$3,891,700 Zestimate®
$1,264/sqft
$8,233 Estimated rent
Home value
$3,891,700
$3.27M - $4.67M
$8,233/mo
Zestimate® history
Owner options
List your home for rent
$8,233/mo
Rent Zestimate®
Find your next renter with Zillow Rental Manager. Plus, with online applications, you can quickly screen prospective tenants – for free.
$8,233/mo
Rent Zestimate®
Refinance and save
$22,393/mo
Est. payment
Refinancing to a lower rate could help reduce your monthly payments and save thousands over the life of the loan.
$22,393/mo
Est. payment
Explore your selling options
Work with a Zillow partner agent
Leverage their expertise and Zillow's premium Showcase listings to get your home seen by more buyers.
Get startedList with your own agent
Get your home in front of millions of buyers by listing it on Zillow.
Learn how to do itSell it yourself
Take full control of how buyers see your home on Zillow by listing For Sale by Owner (FSBO).
List your homeWhat's special
Facts & features
Interior
Bedrooms & bathrooms
- Bedrooms: 4
- Bathrooms: 5
- Full bathrooms: 5
Appliances
- Included: Dishwasher, Dryer, Washer
Features
- Has fireplace: Yes
Interior area
- Total interior livable area: 2,453 sqft
Property
Details
- Parcel number: 0119600291031181818
Construction
Type & style
- Home type: Cooperative
Condition
- Year built: 1926
Community & HOA
Community
- Features: Doorman
HOA
- Has HOA: Yes
- HOA fee: $5,633 monthly
Location
- Region: Manhattan
Financial & listing details
- Price per square foot: $1,264/sqft
Price history
| Date | Event | Price |
|---|---|---|
| 8/23/2023 | Sold | $3,100,000$1,264/sqft |
Source: Public Record Report a problem | ||
| 4/27/2023 | Sold | $3,100,000-11.1%$1,264/sqft |
Source: StreetEasy #S1612750 Report a problem | ||
| 2/16/2023 | Pending sale | $3,488,000$1,422/sqft |
Source: StreetEasy Report a problem | ||
Public tax history
| Year | Property taxes | Tax assessment |
|---|---|---|
| 2010 | -- | -- |
| 2009 | -- | -- |
| 2008 | -- | -- |
| 2007 | -- | -- |
Find assessor info on the county website
Neighborhood: Upper West Side
Nearby homes
- $425,000-- bd1 ba-- sqft225 Central Park N APT 412, New York, NY 10024For Sale
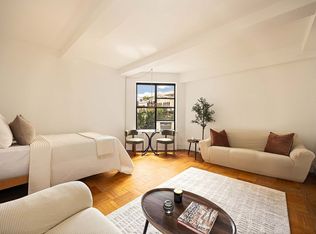
- $744,6001 bd1 ba-- sqft225 Central Park N #204, New York, NY 10024Off Market

- $2,397,300-- bd-- ba-- sqft225 Central Park N #311, New York, NY 10024Off Market
- $531,800-- bd-- ba-- sqft225 Central Park N #315, New York, NY 10024Off Market
- $1,564,700-- bd-- ba-- sqft225 Central Park N APT 401, New York, NY 10024Off Market
- $490,100-- bd-- ba-- sqft225 Central Park N APT 410, New York, NY 10024Off Market
- $540,000-- bd1 ba-- sqft225 Central Park N #516, Manhattan, NY 10024Off Market
- $849,200-- bd-- ba-- sqft225 Central Park N #521, New York, NY 10024Off Market
- $3,195,500-- bd-- ba-- sqft225 Central Park N APT 605, New York, NY 10024Off Market
Nearby schools
GreatSchools rating
- 10/10Ps 9 Sarah AndersonGrades: PK-5Distance: 0.2 mi
- 8/10Ms 243 Center SchoolGrades: 5-8Distance: 0.2 mi
- 4/10The Global Learning CollaborativeGrades: 9-12Distance: 0.3 mi
- New York
- New York County
- New York
- 10024
- Manhattan
- Upper West Side
- 225 Central Park N Unit 818
Nearby cities
Nearby neighborhoods
Nearby zip codes
Other New York Topics
