Welcome to a truly exceptional home at Newtown Walk at Ellis Preserve, where luxury and convenience converge. This top-floor Burcham model, located on the corner, offers a spacious and sophisticated living experience, featuring 2,253 square feet of carefully curated upgrades and high-end finishes. As you step inside, you'll be greeted by an open floor plan with stunning 9-foot ceilings that create an expansive, airy feel. Recessed lighting illuminates the entire home, highlighting the hardwood floors that span most of the house. The space flows seamlessly between the living, dining, and kitchen areas, all unified by upgraded Pembroke Iron Black door hardware and black metal spindles on the stair rails. The gourmet kitchen is a chef's dream, centered around a magnificent custom 10-foot island (123x39) with additional panels for electrical outlets. The space features 42" cushion close hardwood cabinets with undercabinet lighting, stunning quartz counters with a waterfall edge, and a striking tile backsplash. It is further equipped with upgraded hardware throughout, a suite of stainless-steel appliances, and an upgraded vent hood on the gas stove. The living area is defined by a beautiful 5-foot electric fireplace (60x20), creating a cozy and inviting ambiance. Ceiling fans with lights in key rooms ensure comfort year-round. The upper level is a private sanctuary. The primary suite is a true retreat, featuring sliding glass doors that lead to a private balcony with fabulous, expansive views. The luxurious en-suite bathroom boasts upgraded black matte fixtures and an upgraded showerhead within a gorgeous glass-enclosed shower. The suite offers two large walk-in closets, providing abundant room for any wardrobe. This floor also includes two additional bedrooms. One is a bright corner room, while the other is currently configured as a home office. A dedicated laundry room on this level features a large capacity GE washer and dryer, adding a layer of convenience to daily living. One of the most impressive features of this home is the private rooftop deck. This huge, spectacular space is surrounded by a low wall, offering long, unobstructed views. Two extra electrical outlets have been installed on the deck, making it perfect for outdoor entertaining. Ellis Preserve at Newtown Square provides an incredible lifestyle, representing the best value for a condo-style townhome with a private attached garage and unrivaled walkability. Located in the heart of Newtown Square, this 218-acre master-planned development is unique in suburban Philadelphia. Steeped in history, it offers a distinct character and community environment with an unparalleled level of service and amenities. Living here, you'll find yourself within walking distance to a variety of shops and dining options, including Whole Foods, Fire Point restaurant, and MOD Pizza. The community also features 15 acres of open green space surrounded by extensive walking trails with exercise stations.Residents enjoy a discounted rate at the Ellis Preserve fitness center, just steps from the front door. The community also features a brand-new "Bark Park" and a half-mile walking path with beautiful specimen trees and views of the historic Ellis Preserve. Best of all, the HOA fee covers the maintenance of the exterior of the building, including grass and gardens, and snow removal, which provides a carefree lifestyle. This is a rare opportunity to own a meticulously upgraded, like-new home in one of the area's most desirable communities. Don't miss your chance to experience the exceptional lifestyle that awaits at Ellis Preserve.
Sold for $690,000
$690,000
225 Charles Ellis Dr, Newtown Square, PA 19073
3beds
2,253sqft
Townhouse
Built in 2020
1,200 Square Feet Lot
$698,400 Zestimate®
$306/sqft
$4,487 Estimated rent
Home value
$698,400
$629,000 - $775,000
$4,487/mo
Zestimate® history
Owner options
List your home for rent
$4,487/mo
Rent Zestimate®
Find your next renter with Zillow Rental Manager. Plus, with online applications, you can quickly screen prospective tenants – for free.
$4,487/mo
Rent Zestimate®
Refinance and save
$5,066/mo
Est. payment
Refinancing to a lower rate could help reduce your monthly payments and save thousands over the life of the loan.
$5,066/mo
Est. payment
Explore your selling options
Work with a Zillow partner agent
Leverage their expertise and Zillow's premium Showcase listings to get your home seen by more buyers.
Get startedList with your own agent
Get your home in front of millions of buyers by listing it on Zillow.
Learn how to do itSell it yourself
Take full control of how buyers see your home on Zillow by listing For Sale by Owner (FSBO).
List your homeWhat's special
Unobstructed viewsOpen floor planPrivate rooftop deckDedicated laundry roomRecessed lightingHardwood floorsTwo large walk-in closets
Zillow last checked:
Listing updated:
Listed by:
Lisa Lim 201-381-9065,
RE/MAX Services
Bought with:
Lisa Gagliardi, RS339188
Compass RE
Source: Bright MLS,MLS#: PADE2101482
Facts & features
Interior
Bedrooms & bathrooms
- Bedrooms: 3
- Bathrooms: 3
- Full bathrooms: 2
- 1/2 bathrooms: 1
- Main level bathrooms: 1
Rooms
- Room types: Living Room, Dining Room, Primary Bedroom, Bedroom 2, Bedroom 3, Kitchen, Laundry, Other, Primary Bathroom, Full Bath
Primary bedroom
- Features: Balcony Access, Walk-In Closet(s), Flooring - HardWood, Recessed Lighting
- Level: Upper
- Area: 255 Square Feet
- Dimensions: 17 x 15
Bedroom 2
- Features: Flooring - Carpet
- Level: Upper
- Area: 132 Square Feet
- Dimensions: 12 x 11
Bedroom 3
- Features: Flooring - Carpet
- Level: Upper
- Area: 120 Square Feet
- Dimensions: 10 x 12
Primary bathroom
- Features: Bathroom - Stall Shower, Flooring - Ceramic Tile, Recessed Lighting
- Level: Upper
- Area: 135 Square Feet
- Dimensions: 9 x 15
Dining room
- Level: Main
- Area: 253 Square Feet
- Dimensions: 11 X 23
Dining room
- Features: Flooring - HardWood, Recessed Lighting, Balcony Access
- Level: Main
- Area: 132 Square Feet
- Dimensions: 11 x 12
Other
- Features: Flooring - Ceramic Tile, Recessed Lighting
- Level: Upper
- Area: 45 Square Feet
- Dimensions: 9 x 5
Kitchen
- Features: Kitchen - Gas Cooking, Kitchen Island, Countertop(s) - Quartz, Recessed Lighting, Pantry
- Level: Main
- Area: 380 Square Feet
- Dimensions: 19 X 15
Laundry
- Features: Flooring - Ceramic Tile
- Level: Upper
- Area: 14 Square Feet
- Dimensions: 7 x 2
Living room
- Level: Main
- Area: 312 Square Feet
- Dimensions: 13 X 24
Living room
- Features: Ceiling Fan(s), Flooring - HardWood, Fireplace - Electric, Recessed Lighting
- Level: Main
- Area: 432 Square Feet
- Dimensions: 24 x 18
Other
- Description: BRKFST
- Level: Main
- Area: 64 Square Feet
- Dimensions: 8 X 8
Heating
- Forced Air, Natural Gas
Cooling
- Central Air, Electric
Appliances
- Included: Built-In Range, Disposal, Energy Efficient Appliances, Dishwasher, Microwave, Oven/Range - Gas, Stainless Steel Appliance(s), Water Heater, Gas Water Heater
- Laundry: Upper Level, Laundry Room
Features
- Primary Bath(s), Kitchen Island, Eat-in Kitchen, Bathroom - Stall Shower, Bathroom - Walk-In Shower, Bathroom - Tub Shower, Breakfast Area, Built-in Features, Ceiling Fan(s), Open Floorplan, Kitchen - Gourmet, Pantry, Recessed Lighting, Upgraded Countertops, Walk-In Closet(s), 9'+ Ceilings
- Flooring: Wood, Ceramic Tile, Carpet
- Windows: Energy Efficient, Low Emissivity Windows, Double Pane Windows, Screens, Window Treatments
- Has basement: No
- Number of fireplaces: 1
- Fireplace features: Electric
Interior area
- Total structure area: 2,253
- Total interior livable area: 2,253 sqft
- Finished area above ground: 2,253
Property
Parking
- Total spaces: 2
- Parking features: Garage Door Opener, Driveway, Attached, Parking Lot
- Attached garage spaces: 1
- Uncovered spaces: 1
Accessibility
- Accessibility features: None
Features
- Levels: Bi-Level,Two
- Stories: 2
- Patio & porch: Roof, Deck, Screened
- Exterior features: Balcony
- Pool features: None
Lot
- Size: 1,200 Square Feet
Details
- Additional structures: Above Grade
- Parcel number: 30000284225
- Zoning: RES
- Special conditions: Standard
Construction
Type & style
- Home type: Townhouse
- Architectural style: Contemporary
- Property subtype: Townhouse
Materials
- Vinyl Siding, Stone
- Foundation: Other
- Roof: Pitched,Shingle
Condition
- New construction: No
- Year built: 2020
Details
- Builder model: BURCHAM
- Builder name: ROCKWELL CUSTOM
Utilities & green energy
- Electric: 200+ Amp Service
- Sewer: Public Sewer
- Water: Public
- Utilities for property: Natural Gas Available, Sewer Available
Community & HOA
Community
- Security: Fire Sprinkler System
- Subdivision: Newtown Walk At Ellis Preserve
HOA
- Has HOA: Yes
- Services included: Common Area Maintenance, Maintenance Structure, Maintenance Grounds, Snow Removal, Trash
- HOA fee: $320 monthly
- HOA name: NEWTOWN WALK AT ELLIS PRESERVE
Location
- Region: Newtown Square
- Municipality: NEWTOWN TWP
Financial & listing details
- Price per square foot: $306/sqft
- Tax assessed value: $474,110
- Annual tax amount: $8,705
- Date on market: 10/9/2025
- Listing agreement: Exclusive Right To Sell
- Listing terms: Cash,Conventional,VA Loan,FHA
- Inclusions: Washer, Dryer, Refrigerator, And The Rooftop Deck Furniture, All In As-is Condition,
- Ownership: Fee Simple
Price history
| Date | Event | Price |
|---|---|---|
| 12/15/2025 | Sold | $690,000+0%$306/sqft |
Source:  Bright MLS #PADE2101482 Report a problem Bright MLS #PADE2101482 Report a problem | ||
| 10/13/2025 | Pending sale | $689,900$306/sqft |
Source: Bright MLS #PADE2101482 Report a problem | ||
| 10/9/2025 | Listed for sale | $689,900+30.6%$306/sqft |
Source: Bright MLS #PADE2101482 Report a problem | ||
| 2/16/2021 | Sold | $528,373+5.9%$235/sqft |
Source: Public Record Report a problem | ||
| 12/15/2020 | Pending sale | $498,990$221/sqft |
Source: Bright MLS #PADE501158 Report a problem | ||
| 10/7/2020 | Listing removed | $498,990$221/sqft |
Source: Valley Forge Real Estate Group LLC #PADE501158 Report a problem | ||
| 9/29/2020 | Pending sale | $498,990$221/sqft |
Source: Valley Forge Real Estate Group LLC #PADE501158 Report a problem | ||
| 9/29/2020 | Listed for sale | $498,990$221/sqft |
Source: Valley Forge Real Estate Group LLC #PADE501158 Report a problem | ||
Public tax history
| Year | Property taxes | Tax assessment |
|---|---|---|
| 2026 | $9,126 +7.5% | $474,110 |
| 2025 | $8,491 +7.6% | $474,110 |
| 2024 | $7,890 +3.3% | $474,110 |
| 2023 | $7,641 +2.2% | $474,110 |
| 2022 | $7,474 +463.2% | $474,110 +462.4% |
| 2021 | $1,327 +157.9% | $84,300 -10.5% |
| 2020 | $515 | $94,220 |
Find assessor info on the county website
Neighborhood: 19073
Nearby homes
- $704,1003 bd2 ba1.9k sqft223 Charles Ellis Dr, Newtown Square, PA 19073Off Market
- $634,2003 bd4 ba2k sqft224 Charles Ellis Dr, Newtown Square, PA 19073Off Market

- $625,5003 bd2 ba1.7k sqft221 Charles Ellis Dr, Newtown Square, PA 19073Off Market
- $630,0003 bd4 ba1.7k sqft220 Charles Ellis Dr, Newtown Square, PA 19073Sold
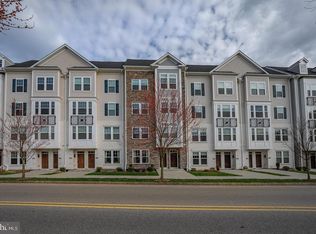
- $681,1003 bd2 ba1.9k sqft222 Charles Ellis Dr, Newtown Square, PA 19073Off Market
- $756,2003 bd2 ba2.1k sqft219 Charles Ellis Dr, Newtown Square, PA 19073Off Market
- $613,0003 bd3 ba1.7k sqft218 Charles Ellis Dr, Newtown Square, PA 19073Off Market
- $663,5003 bd2 ba2.1k sqft217 Charles Ellis Dr, Newtown Square, PA 19073Off Market
Nearby schools
GreatSchools rating
- 6/10Culbertson Elementary SchoolGrades: K-5Distance: 0.5 mi
- 7/10Paxon Hollow Middle SchoolGrades: 6-8Distance: 3.3 mi
- 9/10Marple Newtown Senior High SchoolGrades: 9-12Distance: 1.3 mi
Schools provided by the listing agent
- High: Marple Newtown
- District: Marple Newtown
Source: Bright MLS. This data may not be complete. We recommend contacting the local school district to confirm school assignments for this home.
Get a cash offer in 3 minutes
Find out how much your home could sell for in as little as 3 minutes with a no-obligation cash offer.
Estimated market value
$698,400
Get a cash offer in 3 minutes
Find out how much your home could sell for in as little as 3 minutes with a no-obligation cash offer.
Estimated market value
$698,400
- Pennsylvania
- Delaware County
- Newtown Square
- 19073
- 225 Charles Ellis Dr
Nearby cities
Nearby zip codes
Other Newtown Square Topics
