Skip main navigation
For sale
  • Price cut: $25K (8/30)
    $700,000

    225 Cheltenham Dr, Aiken, SC 29803

    5beds
    3,250sqft
    : 
    $4,275/mo
    Get pre-qualified
    Single Family Residence
    Built in 1992
    1.02 Acres Lot
    $682,700 Zestimate®
    $215/sqft
    $-- HOA

    What's special

    Garden areaHot tubFire pitScreened porchPrivate in-ground swimming poolGrilling and entertaining spacesExceptional outdoor living
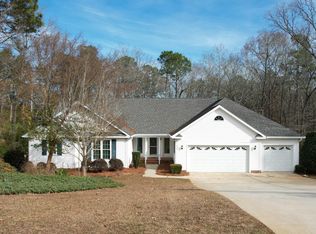
    This house is priced wrong (in your favor).Private Acreage, Pool House & Exceptional Outdoor Living. Rare Aiken, South Carolina property featuring a 2,450-square-foot main residence, approximately 800-square-foot detached pool house, private swimming pool, hot tub, fire pit and exceptional outdoor living on 1.02 acres. If you've been searching for a home with a pool house in Aiken SC, a private acreage property, or a Southern retreat with exceptional space for entertaining, 225 Cheltenham Drive offers a combination that is difficult to replicate. Located in the established Exeter neighborhood, this property offers the privacy and space of an acreage setting while remaining conveniently accessible to downtown Aiken, shopping, dining, golf, medical facilities and Aiken's renowned equestrian community. The property also backs to approximately 40 acres of undeveloped land, creating an uncommon sense of privacy and a peaceful natural backdrop. The 2,450-square-foot main residence features 4 bedrooms and 2.5 bathrooms, providing comfortable living space for everyday life, entertaining and relaxing. One of the property's most distinctive features is the approximately 800-square-foot detached pool house, positioned alongside the private pool and outdoor living areas. The pool house includes a bedroom, half bathroom, full kitchen, dining area, living room, private laundry and outdoor shower with bathroom, along with flexible space for recreation, entertaining and relaxation. The outdoor shower and half bathroom provide exceptional convenience when enjoying the pool and backyard, allowing you and your guests to enjoy the outdoor amenities without continually entering the main residence. Step outside and experience a backyard designed around the Aiken outdoor lifestyle. The property features a private in-ground swimming pool, hot tub, fire pit, garden area, grilling and entertaining spaces and screened porch. Spend summer afternoons beside the pool, gather around the fire pit in the evening, relax in the hot tub or enjoy a quiet morning in the screened porch. Recent improvements include a new main-floor HVAC in 2025, new oven in 2025, new dishwasher in 2026, new living room carpet 2026 and a hot tub installed in 2022. Set on 1.02 acres and backing to approximately 40 acres of undeveloped land, 225 Cheltenham Drive provides a rare sense of privacy while remaining close to Aiken's amenities. Aiken is nationally recognized for its equestrian culture, historic charm, golf, outdoor recreation and relaxed Southern lifestyle, making it an appealing destination for buyers relocating to South Carolina, seeking a second home or looking for a private retreat. For buyers searching nationwide for an Aiken SC home with pool house, Aiken SC acreage, private pool home, South Carolina retreat, equestrian lifestyle property or exceptional outdoor living, this property offers a rare combination of features. 2,450-square-foot main residence + approximately 800-square-foot detached pool house + 1.02 acres + private pool + hot tub + outdoor shower + fire pit + screened porch. If you've been searching for a private Aiken SC property with a pool, detached pool house and acreage, 225 Cheltenham Drive is an opportunity worth experiencing in person. Schedule your private showing today.
    45 days
    956
    78

    Zillow last checked:

    Listing updated:

    Listed by:

    Kristen Gayle Van Leuven 803-341-4576,

    NorthGroup Real Estate LLC

    Source: Aiken MLS,MLS#: 224470MLS Logo

      Facts & features

      Interior

      Bedrooms & bathrooms
      • Bedrooms: 5
      • Bathrooms: 5
      • Full bathrooms: 3
      • 1/2 bathrooms: 2
      Primary bedroom
      • Level: Upper
      • Area: 299
      • Dimensions: 13 x 23
      Bedroom 2
      • Level: Upper
      • Area: 156
      • Dimensions: 12 x 13
      Bedroom 3
      • Level: Upper
      • Area: 132
      • Dimensions: 11 x 12
      Bedroom 4
      • Level: Upper
      • Area: 273
      • Dimensions: 13 x 21
      Other
      • Description: Cottage bedroom
      • Level: Main
      • Area: 196
      • Dimensions: 14 x 14
      Dining room
      • Level: Main
      • Area: 143
      • Dimensions: 11 x 13
      Kitchen
      • Level: Main
      • Area: 231
      • Dimensions: 11 x 21
      Laundry
      • Level: Main
      • Area: 30
      • Dimensions: 5 x 6
      Living room
      • Level: Main
      • Area: 312
      • Dimensions: 12 x 26
      Heating
      • Electric, Forced Air
      Cooling
      • Central Air, Electric
      Appliances
      • Included: Microwave, Range, Self Cleaning Oven, Washer, Refrigerator, Ice Maker, Cooktop, Dishwasher, Disposal, Dryer, Electric Water Heater
      Features
      • Snack Bar, Solid Surface Counters, Walk-In Closet(s), Ceiling Fan(s), Second Kitchen, Pantry, Eat-in Kitchen, Cable Internet
      • Flooring: Carpet, Hardwood, Laminate
      • Basement: Crawl Space
      • Number of fireplaces: 1
      • Fireplace features: Living Room, Wood Burning
      Interior area
      • Total structure area: 3,250
      • Total interior livable area: 3,250 sqft
      • Finished area above ground: 3,250
      • Finished area below ground: 0
      Video & virtual tour

      Property

      Parking
      • Total spaces: 2
      • Parking features: Attached, Driveway, Paved
      • Attached garage spaces: 2
      • Has uncovered spaces: Yes
      Features
      • Levels: Two
      • Patio & porch: Deck, Patio, Porch, Screened
      • Exterior features: Garden
      • Has private pool: Yes
      • Pool features: Liner, In Ground
      • Has spa: Yes
      • Spa features: Hot Tub
      Lot
      • Size: 1.02 Acres
      • Features: Wooded, Landscaped, Level, Sprinklers In Front, Sprinklers In Rear
      Details
      • Additional structures: Outbuilding, Pool House, Poultry Coop, Gazebo, Guest House
      • Parcel number: 1391307007
      • Special conditions: Standard
      • Horse amenities: None

      Construction

      Type & style
      • Home type: SingleFamily
      • Architectural style: Traditional
      • Property subtype: Single Family Residence
      Materials
      • Drywall, Frame, Vinyl Siding
      • Foundation: Block, Slab
      • Roof: Composition
      Condition
      • New construction: No
      • Year built: 1992

      Utilities & green energy

      • Sewer: Septic Tank
      • Water: Public
      • Utilities for property: Cable Available

      Community & HOA

      Community
      • Features: None
      • Subdivision: Exeter
      HOA
      • Has HOA: No
      Location
      • Region: Aiken

      Financial & listing details

      • Price per square foot: $215/sqft
      • Tax assessed value: $492,760
      • Annual tax amount: $2,851
      • Date on market: 7/16/2026
      • Cumulative days on market: 47 days
      • Listing terms: Contract
      • Road surface type: Paved

        Estimated market value

        $682,700

        $649,000 - $717,000

        $3,547/mo

        Price history

        DateEventPrice
        8/30/2026Price change$700,000-3.4%$215/sqft
        Source: Aiken MLS #224470 Report a problem
        8/11/2026Price change$725,000-3.3%$223/sqft
        Source: Aiken MLS #224470 Report a problem
        7/28/2026Price change$750,000-6.3%$231/sqft
        Source: Aiken MLS #224470 Report a problem
        7/16/2026Listed for sale$800,000+10.3%$246/sqft
        Source: Aiken MLS #224470 Report a problem
        3/4/2024Listing removed--
        Source: REALTORS® of Greater Augusta #525380 Report a problem
        2/26/2024Price change$725,000-3.3%$223/sqft
        Source: Aiken MLS #210301 Report a problem
        2/13/2024Listed for sale$750,000+7.3%$231/sqft
        Source: Aiken MLS #210301 Report a problem
        11/6/2023Listing removed--
        Source: Aiken MLS #208737 Report a problem
        10/19/2023Listed for rent$3,300$1/sqft
        Source: Aiken MLS #208737 Report a problem
        10/17/2023Listing removed--
        Source: REALTORS® of Greater Augusta #521618 Report a problem
        10/15/2023Price change$699,000-6.8%$215/sqft
        Source: Aiken MLS #208646 Report a problem
        10/12/2023Listed for sale$750,000+50%$231/sqft
        Source: Aiken MLS #208646 Report a problem
        12/29/2021Sold$500,000-0.6%$154/sqft
        Source: Aiken MLS #119291 Report a problem
        11/15/2021Pending sale$503,000$155/sqft
        Source: Aiken MLS #119291 Report a problem
        11/6/2021Contingent$503,000$155/sqft
        Source: Aiken MLS #119291 Report a problem
        10/21/2021Listed for sale$503,000$155/sqft
        Source: Aiken MLS #119291 Report a problem

        Public tax history

        YearProperty taxesTax assessment
        2025$2,851 $19,710
        2024$2,851 -0.1%$19,710
        2023$2,855 -65%$19,710 -33.3%
        2022$8,165 +563.4%$29,570 +178.7%
        2021$1,231 +1.6%$10,610 +2.1%
        2020$1,211 $10,390
        2019-- $10,390
        2018$1,219 $10,390
        2017$1,219 +3.5%--
        2016$1,178 --
        2015$1,178 --
        2014-- --
        2013-- --
        2011-- --
        2009-- --
        2007-- --
        2006-- --
        2004-- $7,470
        Find assessor info on the county website

        Monthly payment

        Est. payment

        Payment breakdown

        Explore the cost of this home by adjusting the details. Changes won't be saved.
        All calculations are estimates and provided by Zillow, Inc. for informational purposes only. Actual amounts may vary.
        HOA fees may include property taxes on listings classified as Co-Ops. Contact the listing agent and/or owner for fee details.
        See how much you could borrow to make a competitive offer.

        Climate risks

        Neighborhood: 29803

        Getting around

        1 / 100
        Car-Dependent
        18 / 100
        Somewhat Bikeable

        Nearby schools

        GreatSchools rating
        Schools provided by the listing agent
        • Elementary: Millbrook
        • Middle: Kennedy
        • High: South Aiken

        Source: Aiken MLS. This data may not be complete. We recommend contacting the local school district to confirm school assignments for this home.

        A local agent can set up tours, give advice and negotiate with sellers.

        Browse local experts