Well-maintained 1.5-story condo offering comfortable living and plenty of storage! The main floor features laminate flooring throughout, a convenient half bath, and a closet thoughtfully converted to main-floor laundry. The living room has a patio door leading to your own private patio—perfect for relaxing or entertaining. Upstairs you’ll find two bedrooms and a full bath with a large storage closet and a tile walk-in shower. The partially finished basement provides additional living space, along with a separate storage room. One-car carport included. Move-in ready and ready for its new owner!
Pending
Price cut: $10.5K (8/11)
$154,500
225 Cherryview Dr, Midland, MI 48640
2beds
1,152sqft
Condominium
Built in 1980
-- sqft lot
$168,300 Zestimate®
$134/sqft
$190/mo HOA
What's special
- 42 days
- 26
- 1
Zillow last checked:
Listing updated:
Listed by:
Christie Root,
RE/MAX of Midland 989-832-0090
Source: MIDMLS,MLS#: 50218083
Facts & features
Interior
Bedrooms & bathrooms
- Bedrooms: 2
- Bathrooms: 2
- Full bathrooms: 1
- 1/2 bathrooms: 1
Bedroom 1
- Features: Carpet
- Level: Second
- Area: 180
- Dimensions: 15 x 12
Bedroom 2
- Features: Carpet
- Level: Second
- Area: 168
- Dimensions: 14 x 12
Bathroom 1
- Level: Second
Family room
- Level: Basement
Kitchen
- Features: Laminate Floor
- Level: First
- Area: 170
- Dimensions: 17 x 10
Living room
- Features: Laminate Floor
- Level: First
- Area: 255
- Dimensions: 17 x 15
Heating
- Natural Gas, Forced Air
Cooling
- Ceiling Fan(s), Central Air
Appliances
- Included: Dishwasher, Dryer, Microwave, Range/Oven, Refrigerator, Washer
- Laundry: Main Level
Features
- Flooring: Carpet, Carpet, Laminate, Laminate
- Basement: Full,Partially Finished
- Has fireplace: No
Interior area
- Total structure area: 1,152,576
- Total interior livable area: 1,152 sqft
- Finished area below ground: 500
Property
Parking
- Parking features: Carport
- Has carport: Yes
Features
- Levels: One and One Half
- Stories: 1
Details
- Parcel number: 141560374
Construction
Type & style
- Home type: Condo
- Architectural style: Traditional
- Property subtype: Condominium
Materials
- Vinyl Siding
- Foundation: Basement
Condition
- Year built: 1980
Utilities & green energy
- Sewer: Public Sanitary
- Water: Public
Community & HOA
Community
- Subdivision: 9999
HOA
- Has HOA: Yes
- HOA fee: $190 monthly
Location
- Region: Midland
Financial & listing details
- Price per square foot: $134/sqft
- Tax assessed value: $122,200
- Annual tax amount: $1,530
- Price range: $154.5K - $154.5K
- Date on market: 8/11/2026
- Cumulative days on market: 43 days
- Listing terms: Cash,Conventional
- Ownership: Private
Estimated market value
$168,300
$158,000 - $178,000
$1,443/mo
Price history
| Date | Event | Price |
|---|---|---|
| 8/17/2026 | Pending sale | $154,500$134/sqft |
Source:  MIDMLS #50218083 Report a problem MIDMLS #50218083 Report a problem | ||
| 8/11/2026 | Price change | $154,500-6.4%$134/sqft |
Source: MIDMLS #50218083 Report a problem | ||
| 7/28/2026 | Pending sale | $165,000$143/sqft |
Source: MIDMLS #50216241 Report a problem | ||
| 7/27/2026 | Listed for sale | $165,000+186%$143/sqft |
Source: MIDMLS #50216241 Report a problem | ||
| 4/28/2011 | Sold | $57,700+7.4%$50/sqft |
Source:  MiRealSource #30824991 Report a problem MiRealSource #30824991 Report a problem | ||
| 7/1/1981 | Sold | $53,700$47/sqft |
Source: Agent Provided Report a problem | ||
Public tax history
| Year | Property taxes | Tax assessment |
|---|---|---|
| 2025 | -- | $61,100 +28.4% |
| 2024 | -- | $47,600 +5.1% |
| 2023 | -- | $45,300 |
| 2022 | -- | $45,300 +28.3% |
| 2021 | -- | $35,300 +2.6% |
| 2020 | -- | $34,400 +5.2% |
| 2019 | $1,381 | $32,700 -15.3% |
| 2018 | -- | $38,600 +13.5% |
| 2017 | -- | $34,000 +1.5% |
| 2016 | -- | $33,500 -4.8% |
| 2012 | -- | $35,200 |
| 2011 | -- | $35,200 |
| 2010 | -- | $35,200 -4.1% |
| 2009 | -- | $36,700 -12.6% |
| 2008 | -- | $42,000 |
| 2007 | -- | $42,000 |
| 2006 | -- | $42,000 +1% |
| 2005 | -- | $41,600 +2% |
| 2004 | -- | $40,800 +3% |
| 2003 | -- | $39,600 |
Find assessor info on the county website
Monthly payment
Est. payment
Payment breakdown
Explore the cost of this home by adjusting the details. Changes won't be saved.Climate risks
Neighborhood: 48640
Nearby schools
Schools provided by the listing agent
- District: Midland Public Schools
Source: MIDMLS. This data may not be complete. We recommend contacting the local school district to confirm school assignments for this home.
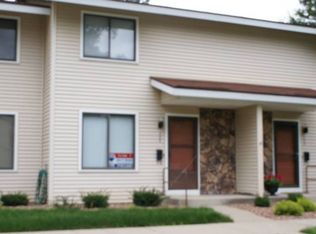
Similar homes
- $165,0002 bd1 ba1.1k sqft1410 W Union St, Midland, MI 48640For Sale

 MLS ID #201840306, Deanna Babcock, RE/MAX of Higgins Lake. WWMLS
 - $152,0002 bd1 ba624 sqft1600 Dilloway Dr, Midland, MI 48640For Sale
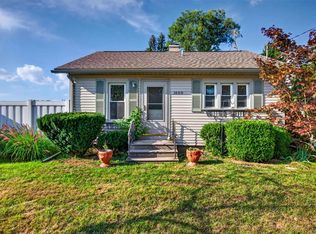
 MLS ID #50220931, Tyler Snyder, Ayre/Rhinehart-Midland. MiRealSource
 - $162,5002 bd1 ba894 sqft412 Longview St, Midland, MI 48642For Sale
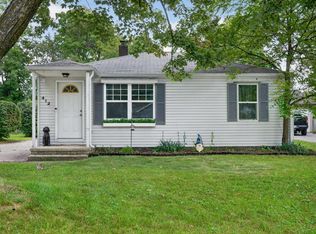 MLS ID #50222063, Christie Root, RE/MAX of Midland. MiRealSource
 - $139,9002 bd2 ba1.3k sqft311 W Nelson St, Midland, MI 48640For Sale

 MLS ID #50211045, Micah Guigou, Ayre Rhinehart Real Estate Partners. MIDMLS
 - $169,5003 bd1 ba1.1k sqft2209 Carolina St, Midland, MI 48642For SaleMLS ID #50221319, Drew Dulaney, RE/MAX of Midland. MIDMLS
- $170,0003 bd1 ba1.4k sqft1610 E Ashman St, Midland, MI 48642For SaleMLS ID #50219396, Emily Dickerson, Modern Realty. MiRealSource
- $125,0003 bd1 ba885 sqft915 E Indian St, Midland, MI 48640For SaleMLS ID #50212328, Taylor Eurton-Henderson, Ayre Rhinehart Real Estate Partners. MIDMLS
- $185,0002 bd1 ba1.2k sqft3087 E Gordonville Rd, Midland, MI 48640For SaleMLS ID #50209373, Tracy Sampson, RE/MAX of Midland. MiRealSource
- $172,5004 bd1 ba1.6k sqft62 N Five Mile Rd, Midland, MI 48640For SaleMLS ID #50211008, Matt Smith, Modern Realty. MiRealSource
- $199,0003 bd3 ba1.5k sqft4938 Grandview Cir, Midland, MI 48640For SaleMLS ID #50216536, Tom Webb, Century 21 Signature Realty Midland. MIDMLS
- $195,0003 bd2 ba1.5k sqft502 E Ashman St, Midland, MI 48642For SaleMLS ID #50220437, Josh Cunningham, Modern Realty. MIDMLS
- $199,9993 bd2 ba1.4k sqft5010 Universal Dr, Midland, MI 48640For SaleMLS ID #50192140, Rick Loose, Ayre Rhinehart Real Estate Partners. MIDMLS
- $209,0002 bd2 ba1.5k sqft4903 Grandview Cir, Midland, MI 48640For SaleMLS ID #50195647, Bryan Gardner, Modern Realty. MiRealSource
- $115,0002 bd1 ba795 sqft155 N Meridian Rd, Midland, MI 48640For SaleMLS ID #50218098, Herb Saenz, Modern Realty. MiRealSource
- $189,0004 bd1 ba940 sqft700 Waldo Ave, Midland, MI 48642For SaleMLS ID #50211395, Matthew Rapanos, Ayre Rhinehart Real Estate Partners. MIDMLS
- $205,0004 bd2 ba1.6k sqft130 W Bradford Rd, Midland, MI 48640For SaleMLS ID #50216092, Shelley Cluff, NextHome Park Place. MiRealSource
- $149,9002 bd2 ba1.2k sqft925 Kennely Rd #G-106, Saginaw, MI 48609For Sale
 MLS ID #20261044256, Nathan D Gross, Real Estate For A CAUSE. Realcomp II
 - $155,0002 bd2 ba1.2k sqft4515 Gratiot Rd, Saginaw, MI 48638For SaleMLS ID #20261069818, Bradley LaBrie, Keller Williams First. Realcomp II
- $145,9003 bd1 ba1.6k sqft1309 Leo St, Saginaw, MI 48638For SaleMLS ID #50222407, Julie Briggs, Real Estate One Great Lakes Bay. MiRealSource
- $170,0003 bd1 ba1.3k sqft3161 N Gil Haven Ct, Sanford, MI 48657For SaleMLS ID #50218381, Jennafer Tipton, Modern Realty. MiRealSource
