Skip main navigation
Off market
  • $678,500

    225 Chimney Top Ln, Chuckey, TN 37641

    5beds
    3,134sqft
    SingleFamily
    Built in 2000
    1.02 Acres Lot
    $678,500 Zestimate®
    $216/sqft
    $2,575 Estimated rent

    Home value

    $678,500

    $631,000 - $733,000

    $2,575/mo

    Zestimate® history
    Loading
    Loading...

    Owner options

    List your home for rent

    $2,575/mo

    Rent Zestimate®

    Find your next renter with Zillow Rental Manager. Plus, with online applications, you can quickly screen prospective tenants – for free.

    Learn more

    $2,575/mo

    Rent Zestimate®

    Refinance and save

    $3,938/mo

    Est. payment

    Refinancing to a lower rate could help reduce your monthly payments and save thousands over the life of the loan.

    See today's rates

    $3,938/mo

    Est. payment

    Explore your selling options

    Work with a Zillow partner agent

    Leverage their expertise and Zillow's premium Showcase listings to get your home seen by more buyers.

    Get started

    List with your own agent

    Get your home in front of millions of buyers by listing it on Zillow.

    Learn how to do it

    Sell it yourself

    Take full control of how buyers see your home on Zillow by listing For Sale by Owner (FSBO).

    List your home

    What's special

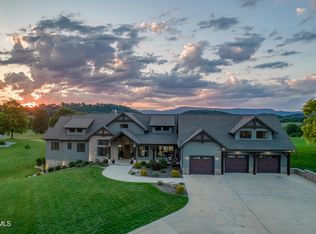
    COME HOME TO PEACEFUL LUXURY! Located in the beautiful Chimney Top development on Graysburg Hills Golf Course, this custom-built home offers the finest in construction and finishes and breathtaking mountain views. (BE SURE TO VIEW THE VIRTUAL TOUR/DRONE VIDEO.) You will be welcomed by the large wraparound porch--the perfect place to relax and enjoy the sunsets. Step inside to find a meticulously maintained and lovingly decorated home, designed to provide multiple gathering areas for family and friends. Elegant living and dining rooms flank the front entry. Centering the home is the chef's kitchen with granite countertops, large island with exquisite farmhouse sink, undercabinet lighting, and high-end stainless appliances as well as a pantry and breakfast area. The family room features a fireplace, porch access, and French doors leading to the large sunroom. From the sunroom you will enjoy sunrises and gorgeous views of Chimney Top and Fodderstack Mountains as well as access to the veranda and fenced back lawn. Throughout the home you will notice many custom upgrades including warm ash hardwood flooring, quality fixtures, and handsome woodwork. Upstairs are 3-4 bedrooms--including the luxurious master suite with his-and-her walk-in closets, granite double vanity, tile walk-in shower, and beautifully appointed tub--as well as a pretty guest bath. And the spacious third-level bonus room offers endless possibilities. Plus, there is a main-level oversized 2-car garage as well as a full unfinished basement with workshop, garage door, and plumbing for bath along with separate septic system. This exceptional home sits on a wonderfully landscaped 1-acre lot just 10 minutes from Interstate 81 and 20 minutes from Kingsport and Greeneville. Come see today!

    This property is off market, which means it's not currently listed for sale or rent on Zillow. This may be different from what's available on other websites or public sources.

    Facts & features

    Interior

    Bedrooms & bathrooms
    • Bedrooms: 5
    • Bathrooms: 2
    • Full bathrooms: 2
    • 1/2 bathrooms: 1
    Heating
    • Heat pump, Electric
    Cooling
    • Central
    Appliances
    • Included: Dishwasher, Garbage disposal, Range / Oven, Refrigerator, Washer
    • Laundry: Washer Hookup, Electric Dryer Hookup
    Features
    • Master Bedroom, Granite Counters, Kitchen/Dining Combo, Remodeled, Bonus Room, Master Bathroom
    • Flooring: Tile, Carpet, Hardwood
    • Windows: Double Pane Windows
    • Basement: Unfinished
    • Attic: Finished
    • Has fireplace: Yes
    • Fireplace features: Living Room
    Interior area
    • Total interior livable area: 3,134 sqft

    Property

    Parking
    • Total spaces: 4
    • Parking features: Garage - Attached
    Features
    • Patio & porch: Wrap Around, Rear Patio
    • Exterior features: Brick
    • Fencing: Back Yard
    • Has view: Yes
    • View description: Mountain
    Lot
    • Size: 1.02 Acres
    • Features: Cleared, Rolling Slope
    Details
    • Parcel number: 02903211000
    • Zoning description: Residential

    Construction

    Type & style
    • Home type: SingleFamily
    • Architectural style: Traditional
    Materials
    • Foundation: Footing
    • Roof: Composition
    Condition
    • Above average
    • Year built: 2000

    Utilities & green energy

    • Sewer: Septic Tank
    • Water: Public

    Community & neighborhood

    Location
    • Region: Chuckey

    Other

    Other facts
    • ViewYN: true
    • WaterSource: Public
    • Flooring: Carpet, Hardwood, Ceramic Tile
    • Sewer: Septic Tank
    • Appliances: Dishwasher, Refrigerator, Microwave, Range
    • FireplaceYN: true
    • GarageYN: true
    • Basement: Partially Finished, Garage Door
    • ZoningDescription: Residential
    • HeatingYN: true
    • CoolingYN: true
    • FireplacesTotal: 1
    • RoomsTotal: 11
    • PropertyCondition: Above average
    • ConstructionMaterials: Brick, Drywall
    • WindowFeatures: Double Pane Windows
    • FireplaceFeatures: Living Room
    • FoundationDetails: Block
    • ArchitecturalStyle: Traditional
    • HomeWarrantyYN: True
    • CoveredSpaces: 2
    • Cooling: Central Air
    • LotFeatures: Cleared, Rolling Slope
    • LaundryFeatures: Washer Hookup, Electric Dryer Hookup
    • Heating: Central, Fireplace(s)
    • View: Golf Course
    • PatioAndPorchFeatures: Wrap Around, Rear Patio
    • ParkingFeatures: Garage Door Opener, Concrete, Parking Spaces
    • InteriorFeatures: Master Bedroom, Granite Counters, Kitchen/Dining Combo, Remodeled, Bonus Room, Master Bathroom
    • Attic: Finished
    • Fencing: Back Yard
    • StructureType: Site Built
    • Roof: Architect Shingle
    • MlsStatus: Contingent - Show
    • CoListAgentEmail: houseswithhayden@gmail.com
    • CoListAgentFullName: Hayden Blake
    • TaxAnnualAmount: 2133.86

    Price history

    DateEventPrice
    9/25/2020Sold$444,900$142/sqft
    Source: TVRMLS #9909408 Report a problem
    7/29/2020Pending sale$444,900$142/sqft
    Source: Century 21 Legacy #9909408 Report a problem
    7/20/2020Price change$444,900-0.2%$142/sqft
    Source: Century 21 Legacy #9909408 Report a problem
    7/16/2020Pending sale$445,900$142/sqft
    Source: Century 21 Legacy #9909408 Report a problem
    6/22/2020Listed for sale$445,900$142/sqft
    Source: Century 21 Legacy #9909408 Report a problem
    3/12/2020Listing removed$445,900$142/sqft
    Source: Century 21 Legacy - Greeneville #425308 Report a problem
    8/2/2019Price change$445,900-0.7%$142/sqft
    Source: CENTURY 21 Legacy #425308 Report a problem
    9/28/2018Price change$449,000-7.1%$143/sqft
    Source: BLUE RIDGE PROPERTIES #393657 Report a problem
    12/19/2017Price change$483,500+7.7%$154/sqft
    Source: BLUE RIDGE PROPERTIES #393657 Report a problem
    6/26/2017Listed for sale$449,000-0.1%$143/sqft
    Source: BLUE RIDGE PROPERTIES #393657 Report a problem
    10/4/2014Listing removed$449,500$143/sqft
    Source: CENTURY 21 Legacy #346771 Report a problem
    4/17/2014Listed for sale$449,500-18.1%$143/sqft
    Source: Visual Tour #346771 Report a problem
    8/4/2012Listing removed$549,000$175/sqft
    Source: Owner Report a problem
    9/29/2011Listed for sale$549,000-6.9%$175/sqft
    Source: Owner Report a problem
    4/24/2011Listing removed$589,900$188/sqft
    Source: Evans & Evans Real Estate & Auction #300375 Report a problem
    10/23/2010Listed for sale$589,900+994.4%$188/sqft
    Source: Evans & Evans Real Estate & Auction #300375 Report a problem
    5/3/2000Sold$53,900$17/sqft
    Source: Public Record Report a problem

    Public tax history

    YearProperty taxesTax assessment
    2025$2,880 $174,525
    2024$2,880 $174,525
    2023$2,880 +35%$174,525 +64.8%
    2022$2,134 $105,925
    2021$2,134 $105,925
    2020$2,134 $105,925
    2019$2,134 $105,925
    2018$2,134 0%$105,925 +5%
    2017$2,134 +7.2%$100,875
    2016$1,990 +5.3%$100,875
    2015$1,889 $100,875
    2014$1,889 +0.4%$100,875
    2013$1,882 $100,875 -8.3%
    2012$1,882 +13.5%$110,050 +0%
    2010$1,658 $110,047
    2009$1,658 $110,047
    2008$1,658 $110,047
    2007-- $110,047 +33.8%
    2006$1,603 $82,218
    2005$1,603 $82,218
    2004$1,603 $82,218
    2002$1,603 $82,218 +16.9%
    2001-- $70,325 +73%
    2000-- $40,640

    Find assessor info on the county website

    Neighborhood: 37641

    Nearby schools

    GreatSchools rating
    Schools provided by the listing agent
    • Elementary: Chuckey
    • Middle: Chuckey Doak
    • High: Chuckey Doak

    Source: The MLS. This data may not be complete. We recommend contacting the local school district to confirm school assignments for this home.

    Get pre-qualified for a loan
    At Zillow Home Loans, we can pre-qualify you in as little as 5 minutes with no impact to your credit score.

    An equal housing lender. NMLS #10287.