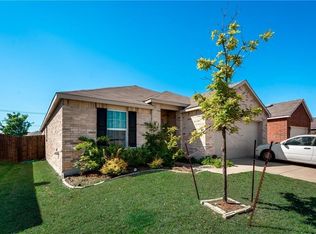
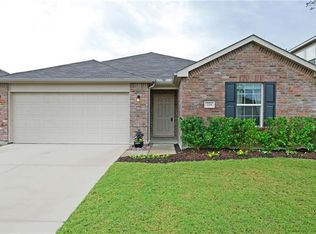
BROOKMERE floorplan - Open concept layout with 2 living areas + open kitchen, dining & family room. Granite counters in kitchen, Island Option, 42 inch upper cabinetry, Stainless appliances. Master Bath includes raised vanity with garden tub & sep shower. 9 ceiling height. Upgraded interior trim + garage door opener.
This property is not currently displayed as for sale or rent on Zillow. This may be different from what's on other websites or public sources.