Skip main navigation
Sold
  • $218,000

    225 Clark Ave, Beech Grove, IN 46107

    3beds
    2,002sqft
    Residential, Single Family Residence
    Built in 1956
    8,712 Square Feet Lot
    $219,200 Zestimate®
    $109/sqft
    $1,430 Estimated rent

    Home value

    $219,200

    $206,000 - $235,000

    $1,430/mo

    Zestimate® history
    Loading
    Loading...

    Owner options

    List your home for rent

    $1,430/mo

    Rent Zestimate®

    Find your next renter with Zillow Rental Manager. Plus, with online applications, you can quickly screen prospective tenants – for free.

    Learn more

    $1,430/mo

    Rent Zestimate®

    Refinance and save

    $1,428/mo

    Est. payment

    Refinancing to a lower rate could help reduce your monthly payments and save thousands over the life of the loan.

    See today's rates

    $1,428/mo

    Est. payment

    Explore your selling options

    Work with a Zillow partner agent

    Leverage their expertise and Zillow's premium Showcase listings to get your home seen by more buyers.

    Get started

    List with your own agent

    Get your home in front of millions of buyers by listing it on Zillow.

    Learn how to do it

    Sell it yourself

    Take full control of how buyers see your home on Zillow by listing For Sale by Owner (FSBO).

    List your home

    What's special

    Small front porchFreshly painted wallsContained backyard for safetyOversized one car garageOriginal hardwood floors
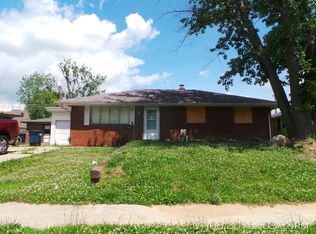
    This is great timing for you, if you are looking for a new home with a full finished basement to double your living area! This Classic Brick Home is located in the Park Grove Addition of Beech Grove. It is a conveniently located to everything you need. A quaint neighborhood with similar homes in the immediate area that are nicely maintained. This 3 bedroom, 1 bath home is nicely renovated for a quick move. for your convenience. You have original hardwood floors and freshly painted walls.The bathroom has new subway tiled walls in the tub/shower, a new vanity, mirror, light above and a new toilet. The modern kitchen is updated and it has a breakfast or dining room very handy next to the kitchen. The basement has been dry since this owner has lived at the home, which is several years. It includes a large finished open area for a family room, game room, or play area for children. There is a separate office room and a mechanical room also in the basement. Outside is a small front porch and a contained backyard for safety. The oversized one car garage is a wonderful feature at the property. The driveway is adjacent but separate from the neighbor. Be sure to drive by, or better yet, make an appointment to see inside while your are in the area.

    Zillow last checked:

    Listing updated:

    Listing Provided by:

    Carol Miller 765-623-2725,

    Engel & Volkers

    Bought with:

    Drake Gadberry

    Gadberry Realty LLC

    Source: MIBOR as distributed by MLS GRID,MLS#: 22090701MLS Logo

    Facts & features

    Interior

    Bedrooms & bathrooms
    • Bedrooms: 3
    • Bathrooms: 1
    • Full bathrooms: 1
    • Main level bathrooms: 1
    • Main level bedrooms: 3
    Primary bedroom
    • Level: Main
    • Area: 132 Square Feet
    • Dimensions: 12x11
    Bedroom 2
    • Level: Main
    • Area: 99 Square Feet
    • Dimensions: 11x9
    Bedroom 3
    • Level: Main
    • Area: 99 Square Feet
    • Dimensions: 11x9
    Bonus room
    • Features: Tile-Ceramic
    • Level: Basement
    • Area: 64 Square Feet
    • Dimensions: 8x8
    Breakfast room
    • Level: Main
    • Area: 88 Square Feet
    • Dimensions: 11x8
    Kitchen
    • Level: Main
    • Area: 96 Square Feet
    • Dimensions: 12x8
    Living room
    • Level: Main
    • Area: 204 Square Feet
    • Dimensions: 17x12
    Play room
    • Features: Tile-Ceramic
    • Level: Basement
    • Area: 644 Square Feet
    • Dimensions: 28x23
    Workshop
    • Features: Tile-Ceramic
    • Level: Basement
    • Area: 88 Square Feet
    • Dimensions: 11x8
    Heating
    • Forced Air, Natural Gas
    Cooling
    • Central Air
    Appliances
    • Included: Dishwasher, Dryer, Disposal, Gas Water Heater, MicroHood, Microwave, Gas Oven, Refrigerator, Washer
    • Laundry: In Basement
    Features
    • Attic Access, Hardwood Floors, Ceiling Fan(s), Eat-in Kitchen
    • Flooring: Hardwood
    • Windows: Wood Work Stained
    • Basement: Finished,Full
    • Attic: Access Only
    Interior area
    • Total structure area: 2,002
    • Total interior livable area: 2,002 sqft
    • Finished area below ground: 1,001

    Property

    Parking
    • Total spaces: 1
    • Parking features: Detached, Concrete, Other
    • Garage spaces: 1
    • Details: Garage Parking Other(Garage Door Opener, Service Door)
    Features
    • Levels: One
    • Stories: 1
    • Patio & porch: Patio, Porch
    • Fencing: Fenced,Privacy
    Lot
    • Size: 8,712 sqft
    • Features: Curbs, Sidewalks, Street Lights, Mature Trees
    Details
    • Parcel number: 491029100027000502
    • Special conditions: Sales Disclosure On File
    • Horse amenities: None

    Construction

    Type & style
    • Home type: SingleFamily
    • Architectural style: Ranch
    • Property subtype: Residential, Single Family Residence
    Materials
    • Brick
    • Foundation: Concrete Perimeter, Full
    Condition
    • Updated/Remodeled
    • New construction: No
    • Year built: 1956

    Utilities & green energy

    • Water: Public

    Community & neighborhood

    Security
    • Security features: Carbon Monoxide Detector(s), Smoke Detector(s)
    Location
    • Region: Beech Grove
    • Subdivision: Park Grove

    Price history

    DateEventPrice
    4/23/2026Sold$218,000-0.7%$109/sqft
    Source: MIBOR as distributed by MLS GRID #22090701 Report a problem
    3/26/2026Pending sale$219,500$110/sqft
    Source: MIBOR as distributed by MLS GRID #22090701 Report a problem
    3/24/2026Listed for sale$219,500+114.1%$110/sqft
    Source: MIBOR as distributed by MLS GRID #22090701 Report a problem
    9/22/2017Sold$102,500-6.8%$51/sqft
    Source: MIBOR as distributed by MLS GRID #21496432 Report a problem
    9/19/2017Pending sale$110,000$55/sqft
    Source: Tomorrow Realty, Inc. #21496432 Report a problem
    7/13/2017Listed for sale$110,000$55/sqft
    Source: Tomorrow Realty, Inc. #21496432 Report a problem

    Public tax history

    YearProperty taxesTax assessment
    2025$2,457 +9.7%$199,200 +9.3%
    2024$2,239 +4.9%$182,300 +8.9%
    2023$2,135 +28.1%$167,400 +8.2%
    2022$1,666 +10.7%$154,700 +21.2%
    2021$1,505 +25.2%$127,600 +4.5%
    2020$1,202 +5.7%$122,100 +18.9%
    2019$1,138 +10%$102,700 +2.7%
    2018$1,034 +2.3%$100,000 +10.9%
    2017$1,011 +5.9%$90,200 +2.7%
    2016$954 +0.8%$87,800 +2.3%
    2014$947 -7.5%$85,800 +1.7%
    2013$1,024 $84,400 -8.4%
    2012$1,024 $92,100 -3.3%
    2011-- $95,200 -5.9%
    2010$1,134 +6%$101,200 +5.1%
    2009$1,070 $96,300 -5.3%
    2007-- $101,700
    2006-- $101,700 +14.9%
    2005-- $88,500
    2004-- $88,500
    2003-- $88,500 +128.7%
    2002-- $38,700 +200%
    2001-- $12,900
    2000-- $12,900

    Find assessor info on the county website

    Neighborhood: 46107

    Nearby schools

    GreatSchools rating
    Schools provided by the listing agent
    • Elementary: Hornet Park Elementary School
    • Middle: Beech Grove Middle School
    • High: Beech Grove Sr High School

    Source: MIBOR as distributed by MLS GRID. This data may not be complete. We recommend contacting the local school district to confirm school assignments for this home.

    Get a cash offer in 3 minutes
    Find out how much your home could sell for in as little as 3 minutes with a no-obligation cash offer.
    Estimated market value
    $219,200
    Get a cash offer in 3 minutes
    Find out how much your home could sell for in as little as 3 minutes with a no-obligation cash offer.
    Estimated market value
    $219,200