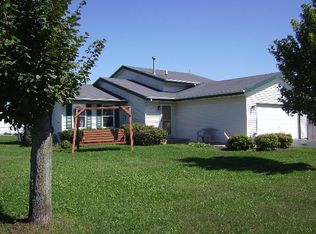
Superbly maintained ranch home located in a quiet subdivision in Capron, with convenient access to Route 173 for an easy commute to Harvard's Metra station and quick access to Rockford. This well-cared-for home offers excellent curb appeal and a meticulously maintained fenced backyard. Enjoy outdoor living on the spacious deck off the dining area, complete with a retractable awning for added comfort and shade. The finished lower level features a recreation room, a office space, a workshop area, and a combined laundry/mechanical room with ample additional storage. Additional highlights include an extra-wide driveway providing abundant parking, replacement windows, beautiful bamboo flooring. All mechanical systems have been professionally serviced annually, a Generators for peace of mind, all reflecting the pride of ownership found throughout this move-in-ready home.
Pending
$239,900
225 Cloud Mist Dr, Capron, IL 61012
3beds
2,676sqft
Single Family Residence
Built in 1995
0.28 Acres Lot
$240,400 Zestimate®
$90/sqft
$-- HOA
What's special
Office spaceMeticulously maintained fenced backyardExcellent curb appealFinished lower levelReplacement windowsWorkshop areaBeautiful bamboo flooring
- 26 days |
- 1,003 |
- 64 |
Zillow last checked:
Listing updated:
Listed by:
Debbie Carlson 815-988-5568,
Berkshire Hathaway Homeservices Starck Re
Source: NorthWest Illinois Alliance of REALTORS®,MLS#: 202603459

Facts & features
Interior
Bedrooms & bathrooms
- Bedrooms: 3
- Bathrooms: 2
- Full bathrooms: 2
- Main level bathrooms: 2
- Main level bedrooms: 3
Primary bedroom
- Level: Main
- Area: 156
- Dimensions: 13 x 12
Bedroom 2
- Level: Main
- Area: 110
- Dimensions: 11 x 10
Bedroom 3
- Level: Main
- Area: 135
- Dimensions: 13.5 x 10
Kitchen
- Level: Main
- Area: 180
- Dimensions: 18 x 10
Living room
- Level: Main
- Area: 168
- Dimensions: 14 x 12
Heating
- Forced Air, Natural Gas
Cooling
- Central Air
Appliances
- Included: Dishwasher, Dryer, Refrigerator, Stove/Cooktop, Washer, Water Softener Rented, Gas Water Heater
- Laundry: In Basement
Features
- Great Room, L.L. Finished Space
- Windows: Window Treatments
- Basement: Full,Sump Pump,Finished
- Has fireplace: No
Interior area
- Total structure area: 2,676
- Total interior livable area: 2,676 sqft
- Finished area above ground: 1,576
- Finished area below ground: 1,100
Property
Parking
- Total spaces: 2
- Parking features: Asphalt, Attached, Garage Door Opener
- Garage spaces: 2
Features
- Patio & porch: Deck
- Fencing: Fenced
Lot
- Size: 0.28 Acres
- Features: City/Town, Subdivided, Rural
Details
- Additional structures: Garden Shed
- Parcel number: 0411205003
- Other equipment: Generator
Construction
Type & style
- Home type: SingleFamily
- Architectural style: Ranch
- Property subtype: Single Family Residence
Materials
- Vinyl
- Roof: Shingle
Condition
- Year built: 1995
Utilities & green energy
- Electric: Circuit Breakers
- Sewer: City/Community
- Water: City/Community
Community & HOA
Community
- Subdivision: IL
Location
- Region: Capron
Financial & listing details
- Price per square foot: $90/sqft
- Tax assessed value: $166,803
- Annual tax amount: $1,946
- Price range: $239.9K - $239.9K
- Date on market: 6/12/2026
- Cumulative days on market: 11 days
- Ownership: Fee Simple
- Road surface type: Hard Surface Road
Estimated market value
$240,400
$228,000 - $252,000
$2,307/mo
Price history
| Date | Event | Price |
|---|---|---|
| 7/2/2026 | Pending sale | $239,900$90/sqft |
Source: | ||
| 6/30/2026 | Listed for sale | $239,900$90/sqft |
Source: | ||
| 6/15/2026 | Pending sale | $239,900$90/sqft |
Source: | ||
| 6/12/2026 | Listed for sale | $239,900$90/sqft |
Source: | ||
Public tax history
| Year | Property taxes | Tax assessment |
|---|---|---|
| 2024 | $3,614 +51.3% | $55,601 +11.3% |
| 2023 | $2,388 -3.9% | $49,947 +13.3% |
| 2022 | $2,484 -14.8% | $44,067 +7.9% |
| 2021 | $2,914 +18.1% | $40,835 +7.4% |
| 2020 | $2,467 -9.2% | $38,035 +4.5% |
| 2019 | $2,716 +35.2% | $36,405 +28% |
| 2017 | $2,008 +1.7% | $28,441 +6.7% |
| 2016 | $1,974 -5% | $26,659 |
| 2015 | $2,079 +362% | $26,659 -7.3% |
| 2014 | $450 -84.4% | $28,773 -8.7% |
| 2013 | $2,887 | $31,522 -5% |
| 2012 | -- | $33,177 -15.4% |
| 2010 | -- | $39,223 -5.8% |
| 2007 | -- | $41,646 |
Find assessor info on the county website
Monthly payment
Est. payment$--/mo
Payment breakdown
Explore the cost of this home by adjusting the details. Changes won't be saved.All calculations are estimates and provided by Zillow, Inc. for informational purposes only. Actual amounts may vary.
HOA fees may include property taxes on listings classified as Co-Ops. Contact the listing agent and/or owner for fee details.
Mortgage interest rates are dependent on a number of factors, including credit score, down payment, and repayment length. Interest rate data provided by Zillow Group Marketplace, Inc. as of 1/1/1970 from various mortgage lenders with which we have lead or other similar arrangements; the Estimated Payment is an average of those rates.
See how much you could borrow to make a competitive offer.
Climate risks
Neighborhood: 61012
Nearby schools
GreatSchools rating
- 6/10Capron Elementary SchoolGrades: PK-4Distance: 0.9 mi
- 7/10North Boone Middle SchoolGrades: 7-8Distance: 4.6 mi
- 4/10North Boone High SchoolGrades: 9-12Distance: 4.6 mi
Schools provided by the listing agent
- Elementary: North Boone Elementary School
- Middle: North Boone Middle
- High: North Boone High
- District: North Boone 200
Source: NorthWest Illinois Alliance of REALTORS®. This data may not be complete. We recommend contacting the local school district to confirm school assignments for this home.
A local agent can set up tours, give advice and negotiate with sellers.
A local lender can help you make sure your offer is ready when you are.
- Illinois
- Boone County
- Capron
- 61012
- 225 Cloud Mist Dr