Skip main navigation
Sold for $295,000
  • $295,000

    225 Collins Dr, Rockton, IL 61072

    4beds
    2,496sqft
    Single Family Residence
    Built in 1984
    0.37 Acres Lot
    $342,000 Zestimate®
    $118/sqft
    $2,736 Estimated rent

    Home value

    $342,000

    $325,000 - $359,000

    $2,736/mo

    Zestimate® history
    Loading
    Loading...

    Owner options

    List your home for rent

    $2,736/mo

    Rent Zestimate®

    Find your next renter with Zillow Rental Manager. Plus, with online applications, you can quickly screen prospective tenants – for free.

    Learn more

    $2,736/mo

    Rent Zestimate®

    Refinance and save

    $2,182/mo

    Est. payment

    Refinancing to a lower rate could help reduce your monthly payments and save thousands over the life of the loan.

    See today's rates

    $2,182/mo

    Est. payment

    Explore your selling options

    Work with a Zillow partner agent

    Leverage their expertise and Zillow's premium Showcase listings to get your home seen by more buyers.

    Get started

    List with your own agent

    Get your home in front of millions of buyers by listing it on Zillow.

    Learn how to do it

    Sell it yourself

    Take full control of how buyers see your home on Zillow by listing For Sale by Owner (FSBO).

    List your home

    What's special

    Garage doorsBig backyardWhite shaker cabinetrySwimming poolSpacious finished lower levelElectric wall fireplaceModern wall fireplace
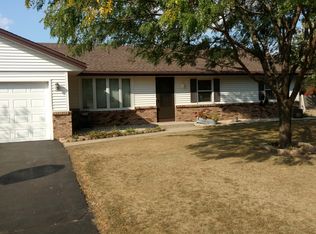
    Absolute gorgeous and completely upgraded great room raised ranch home! Ideally situated on a cul de sac in the Charming Village of Rockton and within walking distance of the highly ranked Hononegah High and Rockton Grade School Districts! This open great room features a 12-foot wood cathedral ceiling and a beautiful tiled entryway. The living space is completely open with on trend luxury plank flooring throughout. The formal dining room is spacious featuring a built-in book/display shelves plus a patio door allowing deck access. Adjacent to the great room a gorgeous kitchen boasts white shaker cabinetry along with a large pantry, granite counter top, a subway tile backsplash, stainless steel appliances and a breakfast bar! A spacious primary suite on the main level includes a full bathroom, completely upgraded and bright with a tube light providing natural lighting, plenty of vanity space with a double sink and marble counter top. Completing the main level, a 2nd bedroom near the bath includes a big closet with a mirrored door. A spacious finished lower level is bright with big windows and luxury plank flooring throughout the open family room. 2 additional good-sized bedrooms are compete with hard surface flooring and big closets. An upgraded full bathroom includes a spacious on trend tiled walk in shower. Additionally, a private office space is quiet, perfectly tucked into the corner yet bright with big dual windows. This wonderful home is complete with white doors and trim, custom blinds, whole house fan, high Eff furnace, and a modern wall fireplace in the great room that provides additional heat for a cozy fall night! New in 2022 - All the windows, A/C unit and condenser, sliding patio door with integrated blinds, garage doors & my Q openers, stainless steel refrigerator and stove, washer & dryer. Additional updates include the lighting fixtures, electric wall fireplace, home humidifier, glass interior door and shower door, drywall in the garage, ring cameras and fresh paint! A big backyard is ideal for sports, activities and gardening plus plenty of storage is provided in the 3-car attached garage. The bike path nearby is perfect for a ride into downtown Rockton or to the forest preserve! The Charming Village of Rockton provides so many fun activities and festivals throughout the year! The River Market on Wednesday nights all summer features live music, food trucks and activities. You truly will enjoy the community swimming pool, boat launch, athletic fields, bike paths, library and handmade ice cream! Take a stroll down Main St to find everything you might need with many shops, a market, wine shop, restaurants, pubs and services!

    Zillow last checked:

    Listing updated:

    Listed by:

    Sheryl Peterson 815-289-4519,

    Re/Max Valley Realtors

    Bought with:

    NON-NWIAR Member

    Northwest Illinois Alliance Of Realtors®

    Source: NorthWest Illinois Alliance of REALTORS®,MLS#: 202305163MLS Logo

    Facts & features

    Interior

    Bedrooms & bathrooms
    • Bedrooms: 4
    • Bathrooms: 2
    • Full bathrooms: 2
    • Main level bathrooms: 1
    • Main level bedrooms: 2
    Primary bedroom
    • Level: Main
    • Area: 170.97
    • Dimensions: 13.9 x 12.3
    Bedroom 2
    • Level: Main
    • Area: 133.32
    • Dimensions: 13.2 x 10.1
    Bedroom 3
    • Level: Lower
    • Area: 149.1
    • Dimensions: 14.2 x 10.5
    Bedroom 4
    • Level: Lower
    • Area: 120.19
    • Dimensions: 11.9 x 10.1
    Dining room
    • Level: Main
    • Area: 165
    • Dimensions: 15 x 11
    Family room
    • Level: Lower
    • Area: 312.18
    • Dimensions: 24.2 x 12.9
    Kitchen
    • Level: Main
    • Area: 165
    • Dimensions: 15 x 11
    Living room
    • Level: Main
    • Area: 344.63
    • Dimensions: 24.1 x 14.3
    Heating
    • Forced Air, Natural Gas
    Cooling
    • Central Air
    Appliances
    • Included: Disposal, Dryer, Microwave, Refrigerator, Stove/Cooktop, Washer, Water Softener Rented, Natural Gas Water Heater
    Features
    • Great Room, L.L. Finished Space, Book Cases Built In, Ceiling-Vaults/Cathedral, Ceiling-Wood Decorative, Granite Counters, Solar Tube(s)
    • Basement: Full,Finished
    • Has fireplace: No
    Interior area
    • Total structure area: 2,496
    • Total interior livable area: 2,496 sqft
    • Finished area above ground: 2,496
    • Finished area below ground: 0

    Property

    Parking
    • Total spaces: 3
    • Parking features: Asphalt, Attached
    • Garage spaces: 3
    Features
    • Levels: Bi-Level
    • Patio & porch: Deck
    • Fencing: Fenced
    Lot
    • Size: 0.37 Acres
    • Dimensions: 47.6 x 159.79 x 225 x 137.12
    • Features: Wooded, City/Town, Subdivided
    Details
    • Parcel number: 0419155018

    Construction

    Type & style
    • Home type: SingleFamily
    • Property subtype: Single Family Residence
    Materials
    • Brick/Stone, Siding
    • Roof: Shingle
    Condition
    • Year built: 1984

    Utilities & green energy

    • Electric: Circuit Breakers
    • Sewer: City/Community
    • Water: City/Community

    Community & HOA

    Community
    • Subdivision: IL
    Location
    • Region: Rockton

    Financial & listing details

    • Price per square foot: $118/sqft
    • Tax assessed value: $206,601
    • Annual tax amount: $4,605
    • Date on market: 9/5/2023
    • Cumulative days on market: 6 days
    • Ownership: Fee Simple

    Price history

    DateEventPrice
    10/16/2023Sold$295,000+1.8%$118/sqft
    Source: NorthWest Illinois Alliance of REALTORS® #202305163 Report a problem
    9/11/2023Pending sale$289,900$116/sqft
    Source: NorthWest Illinois Alliance of REALTORS® #202305163 Report a problem
    9/5/2023Listed for sale$289,900+13.7%$116/sqft
    Source: NorthWest Illinois Alliance of REALTORS® #202305163 Report a problem
    6/24/2021Sold$255,000+2%$102/sqft
    Source: Public Record Report a problem
    5/19/2021Pending sale$250,000$100/sqft
    Source: MRED as distributed by MLS GRID #11085010 Report a problem
    5/12/2021Listed for sale$250,000+54.3%$100/sqft
    Source: MRED as distributed by MLS GRID #11085010 Report a problem
    10/26/2018Sold$162,000-4.6%$65/sqft
    Source: Public Record Report a problem
    9/11/2018Listed for sale$169,900$68/sqft
    Source: Dickerson & Nieman #201805884 Report a problem

    Public tax history

    YearProperty taxesTax assessment
    2024$5,095 +5%$68,867 +12.2%
    2023$4,852 +5.4%$61,406 +9.5%
    2022$4,605 $56,099 +6.9%
    2021-- $52,498 +3.3%
    2020$4,299 +2%$50,830 +3.8%
    2019$4,216 -8.8%$48,965 -6%
    2018$4,621 +3%$52,085 +4.3%
    2017$4,485 $49,924 +3.4%
    2016$4,485 +5.2%$48,287 +2.3%
    2015$4,263 +1.1%$47,183
    2014$4,216 +4.8%$47,183 -12.8%
    2009$4,023 $54,091 +6%
    2007-- $51,042 +1.9%
    2006-- $50,105 +1.6%
    2005-- $49,321 +13.1%
    2004-- $43,624 +2.4%
    2003-- $42,602 +4%
    2001-- $40,944 +2%
    2000-- $40,157
    1999-- $40,157
    Find assessor info on the county website

    Neighborhood: 61072

    Nearby schools

    GreatSchools rating
    Schools provided by the listing agent
    • Elementary: Rockton Grade School,Whitman Post Elementary
    • Middle: Stephen Mack Middle
    • High: Hononegah High
    • District: Hononegah 207

    Source: NorthWest Illinois Alliance of REALTORS®. This data may not be complete. We recommend contacting the local school district to confirm school assignments for this home.

    Get pre-qualified for a loan
    At Zillow Home Loans, we can pre-qualify you in as little as 5 minutes with no impact to your credit score.

    An equal housing lender. NMLS #10287.

    Sell for more on Zillow
    Get a Zillow Showcase℠ listing at no additional cost and you could sell for .
    $342,000
    2% more
    +$6,840
    With Zillow Showcase(estimated)
    $348,840