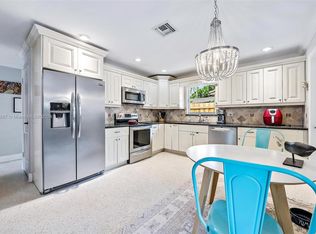
Immaculately maintained one-level 3/2 home, NO HOA, on an oversized lot with private fenced-in tropical oasis backyard. Imagine strolls along mature, tree lined streets, sidewalks and easy access to nearby parks, intra-coastal waterway, zoo, shopping & dining at CityPlace, golf, beaches, and more. *Only 10 MINUTES to the airport!* Travertine marble & wood floors, gorgeous gourmet kitchen with custom solid walnut/ash cabinets and special pull outs trimmed in mahogany plus granite counters, built-in wine rack and premium stainless gas appliances. Did we mention a fireplace? Hand painted deco tiles, wet bar, original built-ins, a 1-car garage. Roof replaced in 2020, hurricane shutters throughout, updated plumbing and electric. Full-size W/D in garage. Well-fed sprinklers. Room for RV / Boat. NEW AC 2024, NEW duct work 2025, NEW H2O Heater 2025, EXPANDED backyard pavers 2024
Sold for $750,000
$750,000
225 Cornell Drive, Lake Worth Beach, FL 33460
3beds
1,534sqft
Single Family Residence
Built in 1945
-- sqft lot
$758,400 Zestimate®
$489/sqft
$5,145 Estimated rent
Home value
$758,400
$683,000 - $842,000
$5,145/mo
Zestimate® history
Owner options
List your home for rent
$5,145/mo
Rent Zestimate®
Find your next renter with Zillow Rental Manager. Plus, with online applications, you can quickly screen prospective tenants – for free.
$5,145/mo
Rent Zestimate®
Refinance and save
$5,161/mo
Est. payment
Refinancing to a lower rate could help reduce your monthly payments and save thousands over the life of the loan.
$5,161/mo
Est. payment
Explore your selling options
Work with a Zillow partner agent
Leverage their expertise and Zillow's premium Showcase listings to get your home seen by more buyers.
Get startedList with your own agent
Get your home in front of millions of buyers by listing it on Zillow.
Learn how to do itSell it yourself
Take full control of how buyers see your home on Zillow by listing For Sale by Owner (FSBO).
List your homeWhat's special
Granite countersGorgeous gourmet kitchenOriginal built-insHand painted deco tilesMature tree lined streetsWell-fed sprinklersOversized lot
Zillow last checked:
Listing updated:
Listed by:
Taryn Pisaneschi 561-925-1339,
EXP Realty LLC,
Lee Allen Shultz 561-269-9969,
EXP Realty LLC
Bought with:
Susan B Fleming, 3068000
Illustrated Properties LLC
Source: BeachesMLS,MLS#: R11139841 Originating MLS: BeachesMLS
Originating MLS: BeachesMLSFacts & features
Interior
Bedrooms & bathrooms
- Bedrooms: 3
- Bathrooms: 2
- Full bathrooms: 2
- Main level bathrooms: 2
- Main level bedrooms: 3
Primary bedroom
- Level: Main
- Area: 224
- Dimensions: 16 X 14
Bedroom 2
- Level: Main
- Area: 132
- Dimensions: 12 X 11
Bedroom 3
- Level: Main
- Area: 132
- Dimensions: 12 X 11
Kitchen
- Level: Main
- Area: 144
- Dimensions: 12 X 12
Living room
- Level: Main
- Area: 440
- Dimensions: 22 X 20
Heating
- Central
Cooling
- Central Air
Appliances
- Included: Dryer, Dishwasher, Disposal, Gas Range, Ice Maker, Microwave, Refrigerator
- Laundry: Inside
Features
- Built-in Features, Tub Shower, Bar
- Flooring: Ceramic Tile, Wood
Interior area
- Total structure area: 1,909
- Total interior livable area: 1,534 sqft
Property
Parking
- Total spaces: 1
- Parking features: Attached, Garage
- Attached garage spaces: 1
Features
- Levels: One
- Stories: 1
- Patio & porch: Patio
- Exterior features: Outdoor Living Area
- Has view: Yes
- View description: Garden
- Waterfront features: None
Lot
- Features: Sprinklers Automatic, Sprinkler System, < 1/4 Acre
Details
- Parcel number: 38434415060041510
- Zoning: SF 7
- Special conditions: Listed As-Is
Construction
Type & style
- Home type: SingleFamily
- Architectural style: Mediterranean
- Property subtype: Single Family Residence
Materials
- Brick, Block
Condition
- Resale
- New construction: No
- Year built: 1945
Utilities & green energy
- Sewer: Public Sewer
- Water: Public
- Utilities for property: Cable Available, Natural Gas Available, Sewer Available, Water Available
Community & HOA
Community
- Security: Fire Alarm
- Subdivision: College Park
HOA
- Has HOA: No
- Amenities included: None
Location
- Region: Lake Worth
Financial & listing details
- Price per square foot: $489/sqft
- Tax assessed value: $521,468
- Annual tax amount: $5,209
- Date on market: 11/11/2025
- Cumulative days on market: 151 days
- Listing terms: Cash,Conventional,FHA,VA Loan
Price history
| Date | Event | Price |
|---|---|---|
| 5/14/2026 | Sold | $750,000$489/sqft |
Source:  BeachesMLS #R11139841 Report a problem BeachesMLS #R11139841 Report a problem | ||
| 4/15/2026 | Pending sale | $750,000$489/sqft |
Source: BeachesMLS #R11139841 Report a problem | ||
| 2/10/2026 | Price change | $750,000-6.3%$489/sqft |
Source: BeachesMLS #RX-11139841 Report a problem | ||
| 11/11/2025 | Listed for sale | $800,000+168.5%$522/sqft |
Source: BeachesMLS #RX-11139841 Report a problem | ||
| 12/10/2015 | Sold | $298,000-5.4%$194/sqft |
Source: BeachesMLS #R10145204 Report a problem | ||
| 11/3/2015 | Listed for sale | $314,900$205/sqft |
Source: RE/MAX PROPERTIES #RX-10145204 Report a problem | ||
| 10/29/2015 | Pending sale | $314,900$205/sqft |
Source: RE/MAX PROPERTIES #RX-10145204 Report a problem | ||
| 8/25/2015 | Price change | $314,900-1.6%$205/sqft |
Source: RE/MAX PROPERTIES #RX-10145204 Report a problem | ||
| 8/3/2015 | Price change | $319,995-1.5%$209/sqft |
Source: RE/MAX PROPERTIES #RX-10145204 Report a problem | ||
| 7/17/2015 | Price change | $324,900-1.5%$212/sqft |
Source: RE/MAX PROPERTIES #RX-10145204 Report a problem | ||
| 6/19/2015 | Listed for sale | $329,900+44.4%$215/sqft |
Source: RE/MAX PROPERTIES #RX-10145204 Report a problem | ||
| 5/3/2012 | Sold | $228,500-0.2%$149/sqft |
Source: Public Record Report a problem | ||
| 3/15/2012 | Price change | $228,900-14.9%$149/sqft |
Source: The Corcoran Group #6408 Report a problem | ||
| 10/23/2011 | Price change | $269,000-3.2%$175/sqft |
Source: The Corcoran Group #6408 Report a problem | ||
| 8/27/2011 | Price change | $278,000-3.5%$181/sqft |
Source: The Corcoran Group #6408 Report a problem | ||
| 6/10/2011 | Listed for sale | $288,000$188/sqft |
Source: The Corcoran Group #6408 Report a problem | ||
Public tax history
| Year | Property taxes | Tax assessment |
|---|---|---|
| 2025 | $5,999 +3.6% | $293,198 +5.4% |
| 2024 | $5,791 +3.6% | $278,225 +3% |
| 2023 | $5,589 +1.9% | $270,121 +3% |
| 2022 | $5,483 +0.4% | $262,253 +3% |
| 2021 | $5,459 +0.9% | $254,615 +1.4% |
| 2020 | $5,410 +1.8% | $251,100 +2.3% |
| 2019 | $5,312 | $245,455 +1.9% |
| 2018 | $5,312 +4.4% | $240,878 +2.1% |
| 2017 | $5,087 +2.4% | $235,924 +1.6% |
| 2016 | $4,968 +2.7% | $232,215 +36.3% |
| 2015 | $4,838 +38% | $170,318 +0.8% |
| 2014 | $3,505 +1.6% | $168,966 +1.5% |
| 2013 | $3,451 +104.2% | $166,469 +81.7% |
| 2012 | $1,691 +2.3% | $91,633 +3% |
| 2011 | $1,653 +2.3% | $88,964 +1.5% |
| 2010 | $1,616 +6.4% | $87,649 +2.7% |
| 2009 | $1,518 +37.4% | $85,345 +0.1% |
| 2008 | $1,105 -17.4% | $85,260 +3% |
| 2007 | $1,338 -5.3% | $82,777 +2.5% |
| 2006 | $1,413 | $80,758 +3% |
| 2005 | -- | $78,406 +3% |
| 2004 | $858 +724.8% | $76,122 +1.9% |
| 2003 | $104 -92.4% | $74,703 +2.4% |
| 2002 | $1,377 -1.6% | $72,952 +1.6% |
| 2001 | $1,399 +5.1% | $71,803 +3% |
| 2000 | $1,332 +14.4% | $69,712 -6.9% |
| 1999 | $1,165 | $74,875 |
Find assessor info on the county website
Neighborhood: College Park
Nearby homes
- $1,150,0003 bd2 ba2.1k sqft227 Cornell Dr, Lake Worth, FL 33460Sold

- $567,5002 bd2 ba1.1k sqft221 Cornell Dr, Lake Worth, FL 33460Sold
- $615,7004 bd2 ba1.5k sqft228 Dartmouth Dr, Lake Worth, FL 33460Off Market
- $570,0003 bd2 ba1.5k sqft224 Dartmouth Dr, Lake Worth, FL 33460Sold

- $490,0002 bd2 ba1.2k sqft217 Cornell Dr, Lake Worth, FL 33460Sold
- $602,0003 bd1 ba1.4k sqft232 Dartmouth Dr, Lake Worth, FL 33460Off Market
- $561,0003 bd2 ba1.2k sqft235 Cornell Dr, Lake Worth, FL 33460Off Market
- $531,1002 bd1 ba900 sqft210 Dartmouth Dr, Lake Worth, FL 33460Off Market
Nearby schools
GreatSchools rating
- 5/10North Grade Elementary SchoolGrades: K-8Distance: 1.1 mi
- 2/10Lake Worth High SchoolGrades: PK,9-12Distance: 2 mi
- 3/10Lake Worth Community Middle SchoolGrades: 6-8Distance: 1.2 mi
Schools provided by the listing agent
- Elementary: North Grade K-8
- Middle: Lake Worth
- High: Lake Worth
Source: BeachesMLS. This data may not be complete. We recommend contacting the local school district to confirm school assignments for this home.
Get a cash offer in 3 minutes
Find out how much your home could sell for in as little as 3 minutes with a no-obligation cash offer.
Estimated market value
$758,400
Get a cash offer in 3 minutes
Find out how much your home could sell for in as little as 3 minutes with a no-obligation cash offer.
Estimated market value
$758,400
- Florida
- Palm Beach County
- Lake Worth Beach
- 33460
- College Park
- 225 Cornell Drive
Nearby cities
Nearby neighborhoods
Nearby zip codes
Other Lake Worth Beach Topics
- Apartments for Rent in 33460
- Houses for Sale in 33460
- Houses for Rent in 33460
- 33460 Real Estate
- Lake Worth Beach Condos
- Houses for Sale in Lake Worth Beach
- Newest Listings in Lake Worth Beach
- Lake Worth Beach Home Values
- Lake Worth Beach Real Estate Agents
- Lake Worth Beach Refinance
- Lake Worth Beach Mortgage Rates
