Located in Corydon Park is this immaculate spacious ranch home. Seller has refurbished most all the 2,380 sq. ft. of living area. Kitchen has newer cabinets, counter tops and flooring and fireplace. Formal living and dining room have newer flooring. Primary owners suite has new flooring along with access to private full bath with whirlpool tub. There is a main floor laundry as well as one located in lower level. First floor family room has fireplace, wet bar and bay window. There are two sets of patio doors and decking. Finished rec room in basement also has a fireplace. The lot is almost 1/2 acre and back part is completely fenced. Set up an appointment to see this quality home in a great neighborhood.
Active
Price cut: $48K (9/16)
$547,000
225 Corydon Road, Eau Claire, WI 54701
4beds
3,280sqft
Single Family Residence
Built in 1960
0.46 Acres Lot
$540,800 Zestimate®
$167/sqft
$-- HOA
What's special
- 49 days
- 923
- 20
Likely to sell faster than
Zillow last checked:
Listing updated:
Listed by:
John Panzigrau 715-559-8001,
RE/MAX Real Estate Group
Source: WIREX MLS,MLS#: 1603433 Originating MLS: REALTORS Association of Northwestern WI
Originating MLS: REALTORS Association of Northwestern WIFacts & features
Interior
Bedrooms & bathrooms
- Bedrooms: 4
- Bathrooms: 4
- Full bathrooms: 3
- 1/2 bathrooms: 1
- Main level bedrooms: 4
Primary bedroom
- Level: Main
- Area: 208
- Dimensions: 16 x 13
Bedroom 2
- Level: Main
- Area: 140
- Dimensions: 10 x 14
Bedroom 3
- Level: Main
- Area: 168
- Dimensions: 12 x 14
Bedroom 4
- Level: Main
- Area: 110
- Dimensions: 10 x 11
Dining room
- Level: Main
- Area: 143
- Dimensions: 11 x 13
Family room
- Level: Main
- Area: 252
- Dimensions: 18 x 14
Kitchen
- Level: Main
- Area: 300
- Dimensions: 15 x 20
Living room
- Level: Main
- Area: 252
- Dimensions: 14 x 18
Heating
- Natural Gas, Forced Air
Cooling
- Central Air
Appliances
- Included: Dishwasher, Dryer, Range/Oven, Refrigerator, Washer
Features
- Windows: Some window coverings
- Basement: Partial,Partially Finished,Block
Interior area
- Total structure area: 3,280
- Total interior livable area: 3,280 sqft
- Finished area above ground: 2,380
- Finished area below ground: 900
Property
Parking
- Total spaces: 2
- Parking features: 2 Car, Attached
- Attached garage spaces: 2
Features
- Levels: One
- Stories: 1
- Patio & porch: Deck
- Exterior features: Playground
Lot
- Size: 0.46 Acres
Details
- Parcel number: 024211306000
- Zoning: Residential
Construction
Type & style
- Home type: SingleFamily
- Property subtype: Single Family Residence
Materials
- Wood Siding
Condition
- 21+ Years
- New construction: No
- Year built: 1960
Utilities & green energy
- Electric: Circuit Breakers
- Sewer: Septic Tank
- Water: Public
Community & HOA
Location
- Region: Eau Claire
- Municipality: Washington
Financial & listing details
- Price per square foot: $167/sqft
- Tax assessed value: $358,900
- Annual tax amount: $3,866
- Date on market: 8/5/2026
- Inclusions: Included:dishwasher, Included:dryer, Included:oven/Range, Included:playset, Included:refrigerator, Included:washer, Included:window Coverings
- Exclusions: Excluded:sellers Personal
Estimated market value
$540,800
$514,000 - $568,000
$3,566/mo
Price history
| Date | Event | Price |
|---|---|---|
| 9/16/2026 | Price change | $547,000-8.1%$167/sqft |
Source:  WIREX MLS #1603433 Report a problem WIREX MLS #1603433 Report a problem | ||
| 8/5/2026 | Listed for sale | $595,000+49.1%$181/sqft |
Source: WIREX MLS #1603433 Report a problem | ||
| 8/11/2022 | Sold | $399,000-0.2%$122/sqft |
Source: WIREX MLS #1566207 Report a problem | ||
| 7/12/2022 | Pending sale | $399,900$122/sqft |
Source:  RE/MAX International #1566207 Report a problem RE/MAX International #1566207 Report a problem | ||
| 7/12/2022 | Contingent | $399,900$122/sqft |
Source: WIREX MLS #1566207 Report a problem | ||
| 7/2/2022 | Listed for sale | $399,900$122/sqft |
Source: WIREX MLS #1566207 Report a problem | ||
Public tax history
| Year | Property taxes | Tax assessment |
|---|---|---|
| 2023 | $4,194 -4.2% | $358,900 +32.8% |
| 2022 | $4,377 +3.1% | $270,200 |
| 2021 | $4,244 +1.8% | $270,200 |
| 2020 | $4,171 +17% | -- |
| 2019 | $3,564 -13.7% | $270,200 |
| 2018 | $4,132 | $270,200 |
| 2017 | $4,132 +3.1% | $270,200 +16.6% |
| 2016 | $4,008 | $231,800 |
| 2014 | -- | $231,800 |
| 2013 | -- | $231,800 -2.4% |
| 2012 | -- | $237,600 |
| 2011 | -- | $237,600 |
| 2010 | -- | $237,600 |
| 2009 | -- | $237,600 -0.5% |
| 2008 | -- | $238,800 |
| 2007 | -- | $238,800 -10.4% |
| 2006 | -- | $266,600 |
| 2005 | -- | $266,600 +6.7% |
| 2004 | -- | $249,800 +1.5% |
| 2003 | -- | $246,200 +13.4% |
| 2002 | -- | $217,200 +19.4% |
| 2000 | -- | $181,900 |
Find assessor info on the county website
Monthly payment
Est. payment
Payment breakdown
Explore the cost of this home by adjusting the details. Changes won't be saved.Climate risks
Neighborhood: 54701
Nearby schools
Schools provided by the listing agent
- District: Eau Claire
Source: WIREX MLS. This data may not be complete. We recommend contacting the local school district to confirm school assignments for this home.
Similar homes
- $524,9004 bd4 ba3.5k sqft1501 Grover Rd, Eau Claire, WI 54701For Sale
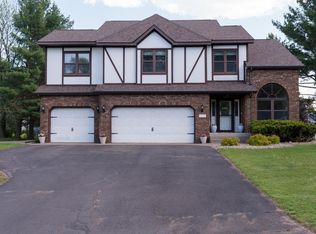
 MLS ID #7075081, Lori K. Seipel, EXP Realty, LLC. NorthstarMLS as distributed by MLS GRID
 - $429,9004 bd3 ba2.5k sqft3522 Patton Street, Eau Claire, WI 54701Active
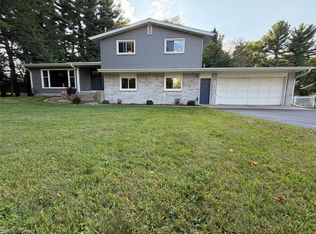 MLS ID #1604571, Mason Hurd. WIREX MLS
 - $499,9004 bd4 ba2.5k sqft137 Canterbury ROAD, Eau Claire, WI 54701Active
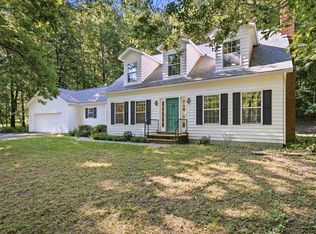 MLS ID #1971154, Annette Herbert. WIREX MLS
 - $524,9004 bd3 ba2.8k sqft4002 Oak Knoll Dr, Eau Claire, WI 54701For Sale
 MLS ID #7134054, Kathy Snyder, Century 21 Affiliated. NorthstarMLS as distributed by MLS GRID
 - $474,9004 bd2 ba2.1k sqft3309 S Pointe Ct, Eau Claire, WI 54701For SaleMLS ID #7142181, Mary F Rufledt, Elite Realty Group, LLC. NorthstarMLS as distributed by MLS GRID
- $589,9004 bd4 ba2.3k sqftE560 Cedar Rd, Eau Claire, WI 54701For SaleMLS ID #7092607, Robert Pelke, Prime Realty, LLC*. NorthstarMLS as distributed by MLS GRID
- $485,0005 bd3 ba2.6k sqftS8280 Lowes Creek Rd, Eau Claire, WI 54701For SaleMLS ID #7029894, Katy Matzek, Keller Williams Premier Realty. NorthstarMLS as distributed by MLS GRID
- $625,0004 bd3 ba2.9k sqft2978 W Princeton Ave, Eau Claire, WI 54703For SaleMLS ID #7132363, James Barrett, RE/MAX Professionals. NorthstarMLS as distributed by MLS GRID
