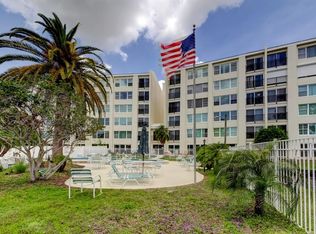
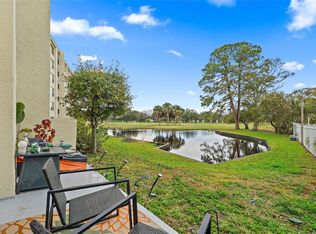
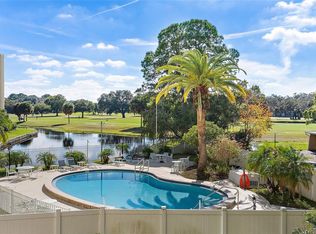
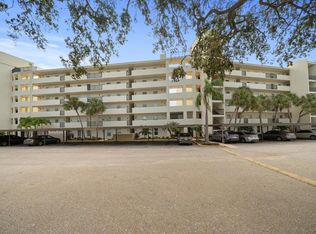
PARADISE! Rare 1,950 sq ft 3/2 unit in Penthouse Greens. This classy serene spacious Condo has a panoramic view of Golf Course and is located on the 5th Green to include a Pond View with a fountain that lights up at night. Three large bedrooms and primary bedroom has a walk-in closet; one bedroom is currently an office. Discover your dream home in a peaceful setting surrounded by a lush golf course and tranquil ponds. Imagine sitting inside or on your patios, looking out over the pond, you will see a variety of birds, families of ducks, fish jumping, and even an otter in their natural habitat; not to mention the Golf Course view of the 5th Green. This condo offers breathtaking views through its floor-to-ceiling picture window and sliding glass doors—pictures simply don't do it justice! Three-bedroom spacious condo units are rare on the market and the square footage of 1950 is absolutely a beautiful feature, and this unit is a true gem. This is an updated unit and features an open and bright floor plan with beautiful fine décor. The spacious primary bedroom, measuring 12x18, features a large walk-in closet. The second bedroom measures 12x17, while the third is 11x14 currently an office, providing ample space for you and visiting guests (room sizes are approx.). The kitchen is a chef's delight, equipped with stainless steel appliances, custom cabinetry, and exotic granite countertops. Both bathrooms are updated and beautiful. The primary bathroom boasts custom cabinetry, dual sinks, and a large shower room. Newer impact windows enhance the convenience and security of the condo. There is plenty of closet and storage space, and the first-floor views are simply breathtaking. There is assigned covered parking space, carport is newer. Exclusive amenities include clubhouse access with a kitchen and pool tables for entertaining and a heated swimming pool. Just lovely! This unique condo home is a must-see! Contact today to schedule a viewing and make this beautifully appointed furnished condo yours! Air Conditioning is 2 years young.
Sold for $325,000
$325,000
225 COUNTRY CLUB DRIVE #C132, LARGO, FL 33771
3beds
1,950sqft
Condominium
Built in 1972
-- sqft lot
$323,200 Zestimate®
$167/sqft
$2,391 Estimated rent
Home value
$323,200
$294,000 - $352,000
$2,391/mo
Zestimate® history
Owner options
List your home for rent
$2,391/mo
Rent Zestimate®
Find your next renter with Zillow Rental Manager. Plus, with online applications, you can quickly screen prospective tenants – for free.
$2,391/mo
Rent Zestimate®
Refinance and save
$2,939/mo
Est. payment
Refinancing to a lower rate could help reduce your monthly payments and save thousands over the life of the loan.
$2,939/mo
Est. payment
Explore your selling options
Work with a Zillow partner agent
Leverage their expertise and Zillow's premium Showcase listings to get your home seen by more buyers.
Get startedList with your own agent
Get your home in front of millions of buyers by listing it on Zillow.
Learn how to do itSell it yourself
Take full control of how buyers see your home on Zillow by listing For Sale by Owner (FSBO).
List your homeWhat's special
Tranquil pondsExotic granite countertopsFloor-to-ceiling picture windowCustom cabinetryNewer impact windowsLarge shower roomSliding glass doors
Zillow last checked:
Listing updated:
Listed by:
CathyLee Kjellstrand-Granucci 727-215-1226,
CHARLES RUTENBERG REALTY INC 727-538-9200
Bought with:
Kim Krenek, 3276887
COLDWELL BANKER REALTY
Source: Stellar MLS,MLS#: TB8442945 Originating MLS: Suncoast Tampa
Originating MLS: Suncoast Tampa
Facts & features
Interior
Bedrooms & bathrooms
- Bedrooms: 3
- Bathrooms: 2
- Full bathrooms: 2
Rooms
- Room types: Great Room, Utility Room
Primary bedroom
- Features: Ceiling Fan(s), Walk-In Closet(s)
- Level: First
- Area: 216 Square Feet
- Dimensions: 12x18
Bedroom 3
- Features: Ceiling Fan(s), Built-in Closet
- Level: First
- Area: 154 Square Feet
- Dimensions: 11x14
Bathroom 2
- Features: Ceiling Fan(s), Built-in Closet
- Level: First
- Area: 204 Square Feet
- Dimensions: 12x17
Dining room
- Level: First
- Area: 143 Square Feet
- Dimensions: 11x13
Kitchen
- Features: Breakfast Bar, Ceiling Fan(s), Pantry, Granite Counters
- Level: First
- Area: 121 Square Feet
- Dimensions: 11x11
Living room
- Features: Ceiling Fan(s)
- Level: First
- Area: 294 Square Feet
- Dimensions: 14x21
Heating
- Electric, Heat Pump
Cooling
- Central Air
Appliances
- Included: Oven, Cooktop, Dishwasher, Disposal, Dryer, Electric Water Heater, Ice Maker, Microwave, Range, Refrigerator, Washer
- Laundry: In Kitchen, Inside, Laundry Room
Features
- Ceiling Fan(s), Kitchen/Family Room Combo, Open Floorplan, Primary Bedroom Main Floor, Solid Surface Counters, Solid Wood Cabinets, Walk-In Closet(s)
- Flooring: Ceramic Tile
- Windows: Blinds, Double Pane Windows, Shades, Window Treatments, Shutters
- Has fireplace: Yes
- Fireplace features: Electric
- Common walls with other units/homes: Corner Unit,End Unit
Interior area
- Total structure area: 1,950
- Total interior livable area: 1,950 sqft
Property
Parking
- Total spaces: 132
- Parking features: Covered, Guest
- Carport spaces: 132
Features
- Levels: One
- Stories: 1
- Patio & porch: Deck, Patio
- Exterior features: Balcony, Sprinkler Metered
- Pool features: Heated, In Ground
- Has spa: Yes
- Spa features: In Ground, Other
- Has view: Yes
- View description: Golf Course, Water, Pond
- Has water view: Yes
- Water view: Water,Pond
- Waterfront features: Pond
Lot
- Features: Corner Lot, City Lot, In County, Landscaped, On Golf Course
- Residential vegetation: Mature Landscaping, Trees/Landscaped
Details
- Parcel number: 352915684080001320
- Zoning: RES
- Special conditions: None
Construction
Type & style
- Home type: Condo
- Property subtype: Condominium
Materials
- Block, Concrete, Metal Frame, Stucco
- Foundation: Brick/Mortar, Concrete Perimeter
- Roof: Concrete,Membrane,Other
Condition
- Completed
- New construction: No
- Year built: 1972
Utilities & green energy
- Sewer: Public Sewer
- Water: Public
- Utilities for property: Cable Connected, Electricity Connected, Sewer Connected, Sprinkler Meter, Street Lights, Water Connected
Community & HOA
Community
- Features: Association Recreation - Lease, Buyer Approval Required, Clubhouse, Community Mailbox, Deed Restrictions, Fitness Center, Pool
- Pet fee: $0 monthly
- Senior community: Yes
- Subdivision: PENTHOUSE GREENS
HOA
- Has HOA: Yes
- Services included: Cable TV, Community Pool, Insurance, Maintenance Structure, Maintenance Grounds, Manager, Pest Control, Pool Maintenance, Recreational Facilities, Sewer, Trash, Water
- HOA fee: $685 monthly
- HOA name: BRIAN & HEATHER COMMONS
- HOA phone: 727-403-0307
Location
- Region: Largo
Financial & listing details
- Price per square foot: $167/sqft
- Tax assessed value: $249,454
- Annual tax amount: $2,435
- Date on market: 10/30/2025
- Cumulative days on market: 39 days
- Listing terms: Cash,Conventional
- Ownership: Condominium
- Total actual rent: 0
- Electric utility on property: Yes
- Road surface type: Asphalt
Price history
| Date | Event | Price |
|---|---|---|
| 2/17/2026 | Sold | $325,000-6.9%$167/sqft |
Source:  Stellar MLS #TB8442945 Report a problem Stellar MLS #TB8442945 Report a problem | ||
| 12/8/2025 | Pending sale | $349,000$179/sqft |
Source: Stellar MLS #TB8442945 Report a problem | ||
| 10/30/2025 | Listed for sale | $349,000+195.8%$179/sqft |
Source: Stellar MLS #TB8442945 Report a problem | ||
| 11/12/2002 | Sold | $118,000$61/sqft |
Source: Public Record Report a problem | ||
Public tax history
| Year | Property taxes | Tax assessment |
|---|---|---|
| 2024 | $777 +4.3% | $83,973 +3% |
| 2023 | $745 +5.8% | $81,527 +3% |
| 2022 | $704 +1.5% | $79,152 +3% |
| 2021 | $694 +1.6% | $76,847 +1.4% |
| 2020 | $683 +2.1% | $75,786 +2.3% |
| 2019 | $669 | $74,082 +1.9% |
| 2018 | $669 -0.2% | $72,701 +2.1% |
| 2017 | $670 +0.4% | $71,206 +2.1% |
| 2016 | $668 -2.4% | $69,741 +0.7% |
| 2015 | $684 +0.8% | $69,256 +0.8% |
| 2014 | $679 -0.3% | $68,706 +1.5% |
| 2013 | $681 -17.8% | $67,691 -14.5% |
| 2012 | $829 | $79,165 -13.9% |
| 2011 | -- | $91,905 -5.8% |
| 2010 | -- | $97,580 -11.9% |
| 2009 | -- | $110,702 +0.1% |
| 2008 | $1,382 | $110,591 +3% |
| 2007 | -- | $107,370 -15.7% |
| 2005 | -- | $127,300 +13.2% |
| 2004 | $1,621 +6.8% | $112,500 +16% |
| 2003 | $1,518 +86.3% | $97,000 +1.6% |
| 2002 | $815 | $95,500 +10.3% |
| 2001 | $815 +5.4% | $86,600 +20.3% |
| 2000 | $773 | $72,000 |
Find assessor info on the county website
Neighborhood: 33771
Nearby homes
- $255,0002 bd2 ba1.4k sqft225 Country Club Dr #1104, Largo, FL 33771Sold
- $246,0002 bd2 ba1.4k sqft225 Country Club Dr #1106, Largo, FL 33771Sold
- $250,0002 bd2 ba1.4k sqft225 Country Club Dr #1202, Largo, FL 33771Sold
- $230,0002 bd2 ba1.4k sqft225 Country Club Dr #1207, Largo, FL 33771Sold
- $190,0002 bd2 ba1.4k sqft225 Country Club Dr #1209, Largo, FL 33771Sold
- $200,0002 bd2 ba1.4k sqft225 Country Club Dr #1211, Largo, FL 33771Sold
- $265,0002 bd2 ba1.4k sqft225 Country Club Dr #1404, Largo, FL 33771Sold
- $270,0002 bd2 ba1.4k sqft225 Country Club Dr #1508, Largo, FL 33771Sold
- $260,0002 bd2 ba1.4k sqft225 Country Club Dr #1604, Largo, FL 33771For Sale
Nearby schools
GreatSchools rating
- 6/10Southern Oak Elementary SchoolGrades: PK-5Distance: 2.3 mi
- 4/10Largo Middle SchoolGrades: 6-8Distance: 1 mi
- 6/10Largo High SchoolGrades: PK,9-12Distance: 1.1 mi
Schools provided by the listing agent
- Elementary: Walsingham Elementary-PN
- Middle: Largo Middle-PN
- High: Largo High-PN
Source: Stellar MLS. This data may not be complete. We recommend contacting the local school district to confirm school assignments for this home.
Get a cash offer in 3 minutes
Find out how much your home could sell for in as little as 3 minutes with a no-obligation cash offer.
Estimated market value
$323,200
Get a cash offer in 3 minutes
Find out how much your home could sell for in as little as 3 minutes with a no-obligation cash offer.
Estimated market value
$323,200
- Florida
- Pinellas County
- Largo
- 33771
- 225 COUNTRY CLUB DRIVE Unit C132
Nearby cities
Nearby neighborhoods
Nearby zip codes
Other Largo Topics
