Experience the perfect blend of modern country living and everyday convenience with this stunning, like new barndominium situated on approximately 3.66 acres in highly sought-after Robinson ISD. Behind the automatic gated entrance, you’ll find a beautifully maintained property designed for both comfort and entertaining. Inside, the spacious open floor plan creates an inviting atmosphere centered around a striking stone fireplace and a beautifully designed kitchen featuring abundant cabinetry, generous counter space, and room to gather. The thoughtfully designed layout includes four oversized bedrooms, two and a half bathrooms, a private upstairs office or flex room, a spacious laundry room, and a welcoming mudroom entry. The secluded primary suite offers a true retreat with an oversized bedroom, spa-inspired bathroom complete with a soaking tub and separate shower, and a large walk-in closet. Step outside and you’ll quickly see what makes this property so special. The fully fenced acreage offers privacy and room to roam, while the long driveway leads to impressive improvements including a two car attached garage, two covered carports, and an additional detached workshop. The expansive wraparound porch is perfect for enjoying peaceful country views, and the spectacular in-ground pool, enclosed with decorative iron fencing, creates an incredible outdoor space for relaxing or entertaining family and friends. Enjoy the serenity of country living without sacrificing convenience, this exceptional property is only minutes from Waco, Baylor University, shopping, dining, and everything the area has to offer.
For sale
$749,500
225 County Road 423, Lorena, TX 76655
4beds
3,330sqft
Duplex, Single Family Residence
Built in 2016
3.66 Acres Lot
$-- Zestimate®
$225/sqft
$-- HOA
What's special
Striking stone fireplaceAdditional detached workshopDecorative iron fencingPeaceful country viewsExpansive wraparound porchWelcoming mudroom entrySpacious open floor plan
- 34 days
- 1,054
- 76
Zillow last checked:
Listing updated:
Listed by:
Lana Honey 0755891,
Texas Luxury and Land 254-749-2175
Source: NTREIS,MLS#: 21347160
Facts & features
Interior
Bedrooms & bathrooms
- Bedrooms: 4
- Bathrooms: 3
- Full bathrooms: 2
- 1/2 bathrooms: 1
Primary bedroom
- Level: First
- Dimensions: 0 x 0
Primary bedroom
- Level: First
- Dimensions: 0 x 0
Bedroom
- Level: First
- Dimensions: 0 x 0
Bedroom
- Level: First
- Dimensions: 0 x 0
Bedroom
- Level: First
- Dimensions: 0 x 0
Other
- Level: First
- Dimensions: 0 x 0
Living room
- Level: First
- Dimensions: 0 x 0
Office
- Level: Second
- Dimensions: 0 x 0
Appliances
- Included: Some Gas Appliances, Dryer, Dishwasher, Gas Range, Gas Water Heater, Microwave, Plumbed For Gas, Refrigerator, Tankless Water Heater, Vented Exhaust Fan, Water Purifier, Washer
Features
- Chandelier, Decorative/Designer Lighting Fixtures, Double Vanity, Eat-in Kitchen, Granite Counters, High Speed Internet, Kitchen Island, Open Floorplan, Other, Pantry, Vaulted Ceiling(s), Walk-In Closet(s)
- Has basement: No
- Number of fireplaces: 1
- Fireplace features: Gas Log, Living Room, Propane, Stone
Interior area
- Total interior livable area: 3,330 sqft
Video & virtual tour
Property
Parking
- Total spaces: 6
- Parking features: Attached Carport, Additional Parking, Concrete, Covered, Carport, Door-Multi, Detached Carport, Direct Access, Electric Gate, Garage Faces Front, Garage, Gated, Inside Entrance, Kitchen Level, Lighted, Secured
- Attached garage spaces: 2
- Carport spaces: 4
Features
- Levels: Two
- Stories: 2
- Pool features: Diving Board, Fenced, Gunite, In Ground, Outdoor Pool, Pool, Pool Sweep, Waterfall
- Fencing: Electric,Fenced,Full,Gate,Metal,Pipe
Lot
- Size: 3.66 Acres
Details
- Additional structures: Second Garage, RV/Boat Storage
- Parcel number: 49865
Construction
Type & style
- Home type: SingleFamily
- Property subtype: Duplex, Single Family Residence
- Attached to another structure: Yes
Condition
- Year built: 2016
Utilities & green energy
- Sewer: Septic Tank
- Water: Community/Coop
- Utilities for property: Electricity Connected, Septic Available, Water Available
Community & HOA
Community
- Subdivision: Golinda Iganacio
HOA
- Has HOA: No
Location
- Region: Lorena
Financial & listing details
- Price per square foot: $225/sqft
- Tax assessed value: $276,160
- Annual tax amount: $6,338
- Date on market: 7/31/2026
Estimated market value
Not available
Estimated sales range
Not available
$2,067/mo
Price history
| Date | Event | Price |
|---|---|---|
| 7/31/2026 | Listed for sale | $749,500$225/sqft |
Source: NTREIS #21347160 Report a problem | ||
Public tax history
| Year | Property taxes | Tax assessment |
|---|---|---|
| 2022 | $3,566 +144.8% | $276,160 +338.8% |
| 2021 | $1,457 | $62,930 +306% |
| 2020 | -- | $15,500 |
| 2019 | -- | $15,500 +62.8% |
| 2018 | -- | $9,520 |
| 2017 | -- | $9,520 |
| 2016 | -- | $9,520 |
Find assessor info on the county website
Monthly payment
Est. payment
Payment breakdown
Explore the cost of this home by adjusting the details. Changes won't be saved.Climate risks
Neighborhood: 76655
Nearby schools
Schools provided by the listing agent
- Elementary: Robinson
- Middle: Robinson
- High: Robinson
- District: Robinson ISD
Source: NTREIS. This data may not be complete. We recommend contacting the local school district to confirm school assignments for this home.
Similar homes
- $559,0004 bd3 ba2.9k sqft2566 Southwinds Dr, Lorena, TX 76655For Sale
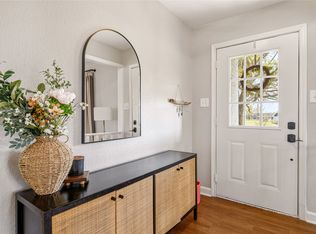 MLS ID #21215092, Jennifer McCaslin. NTREIS
 - $499,0004 bd2 ba1.9k sqft314 Jackson Hts, Lorena, TX 76655For Sale
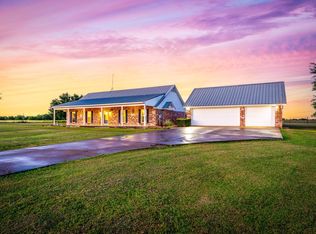 MLS ID #21290327, Cate Marmonti. NTREIS
 - $750,0004 bd4 ba3.5k sqft16833 Chapel Rd, Lorena, TX 76655For Sale
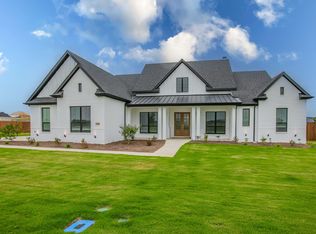 MLS ID #21262960, Brian Bundy. NTREIS
 - $449,0006 bd3 ba2.3k sqft710 Gibraltar Ln, Lorena, TX 76655For Sale
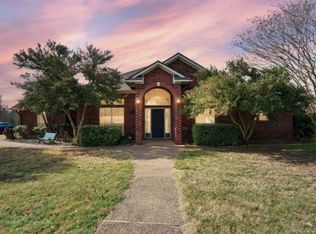 MLS ID #21376365, Gabrielle Robles. NTREIS
