Welcome to this exquisite home! Situated on hole 4 of the Cramer Mountain golf course, be prepared to experience refined living with beautiful course views from your screened porch, and an outdoor grilling island complete with a cozy fire pit area. Enjoy your morning coffee or quiet nights with friends around an outdoor fire pit while enjoying the tranquility of your private backyard. Once inside the home, be prepared to be enamored with all of the premium finishes and upgrades that have been given to this home. In the kitchen, you will be in awe of the high end, Italian Range/oven and the custom walnut hood that accents it. Cooking becomes beautiful in this kitchen. With the quartz countertops, and the premium lighting fixtures that are all throughout the home, this home showcases all of the elegance of a showroom. The upstairs has been overhauled with brand new, hardwood floors to give a luxury feel to the bedroom spaces. The oversized primary suite is nothing short of a cozy, personal retreat. Whether you are considering a sitting area, a spacious vanity space, a simple cozy reading corner or an extra space for the little ones, this primary suite has all the space you will need. This home boasts of absolute peace and tranquility as well as perfection and beauty.
Closed
$529,900
225 Cramerton Mills Pkwy, Cramerton, NC 28032
4beds
2,651sqft
Single Family Residence
Built in 2020
0.17 Acres Lot
$529,400 Zestimate®
$200/sqft
$2,737 Estimated rent
Home value
$529,400
$482,000 - $582,000
$2,737/mo
Zestimate® history
Owner options
List your home for rent
$2,737/mo
Rent Zestimate®
Find your next renter with Zillow Rental Manager. Plus, with online applications, you can quickly screen prospective tenants – for free.
$2,737/mo
Rent Zestimate®
Refinance and save
$3,883/mo
Est. payment
Refinancing to a lower rate could help reduce your monthly payments and save thousands over the life of the loan.
$3,883/mo
Est. payment
Explore your selling options
Work with a Zillow partner agent
Leverage their expertise and Zillow's premium Showcase listings to get your home seen by more buyers.
Get startedList with your own agent
Get your home in front of millions of buyers by listing it on Zillow.
Learn how to do itSell it yourself
Take full control of how buyers see your home on Zillow by listing For Sale by Owner (FSBO).
List your homeWhat's special
Custom walnut hoodPremium lighting fixturesPrivate backyardQuartz countertopsOversized primary suitePremium finishes and upgradesCozy fire pit area
Zillow last checked:
Listing updated:
Listed by:
Jessica Pendergraft jessica@jprealestatepro.com,
Premier South
Bought with:
Chelsea Carpenter
Keller Williams Ballantyne Area
Source: Canopy MLS as distributed by MLS GRID,MLS#: 4326580
Facts & features
Interior
Bedrooms & bathrooms
- Bedrooms: 4
- Bathrooms: 3
- Full bathrooms: 2
- 1/2 bathrooms: 1
Primary bedroom
- Features: Ceiling Fan(s), En Suite Bathroom, Garden Tub, Tray Ceiling(s)
- Level: Upper
Bedroom s
- Level: Upper
Bedroom s
- Level: Upper
Bedroom s
- Level: Upper
Bathroom half
- Level: Main
Bathroom full
- Level: Upper
Flex space
- Level: Main
Kitchen
- Features: Breakfast Bar, Drop Zone, Kitchen Island, Open Floorplan, Storage
- Level: Main
Laundry
- Level: Upper
Living room
- Level: Main
Heating
- Central
Cooling
- Ceiling Fan(s), Central Air
Appliances
- Included: Dishwasher, Gas Oven, Gas Range, Gas Water Heater, Microwave, Tankless Water Heater
- Laundry: In Hall, Laundry Room
Features
- Breakfast Bar, Drop Zone, Soaking Tub, Kitchen Island, Open Floorplan, Pantry, Walk-In Closet(s)
- Flooring: Carpet, Tile, Vinyl, Wood
- Doors: French Doors
- Has basement: No
- Fireplace features: Living Room
Interior area
- Total structure area: 2,651
- Total interior livable area: 2,651 sqft
- Finished area above ground: 2,651
- Finished area below ground: 0
Property
Parking
- Total spaces: 2
- Parking features: Driveway, Attached Garage, Garage Faces Front, Garage on Main Level
- Attached garage spaces: 2
- Has uncovered spaces: Yes
Features
- Levels: Two
- Stories: 2
- Patio & porch: Covered, Front Porch, Porch, Screened
- Exterior features: Fire Pit, Gas Grill, In-Ground Irrigation, Outdoor Kitchen
- Fencing: Back Yard,Partial
- Has view: Yes
- View description: Golf Course, Year Round
Lot
- Size: 0.17 Acres
- Features: On Golf Course, Views
Details
- Parcel number: 302468
- Zoning: R-9
- Special conditions: Undisclosed
Construction
Type & style
- Home type: SingleFamily
- Property subtype: Single Family Residence
Materials
- Stone Veneer, Vinyl
- Foundation: Slab
Condition
- New construction: No
- Year built: 2020
Utilities & green energy
- Sewer: Public Sewer
- Water: City
Community & HOA
Community
- Subdivision: Villages at Cramerton Mills
HOA
- Has HOA: Yes
- HOA fee: $600 annually
Location
- Region: Cramerton
Financial & listing details
- Price per square foot: $200/sqft
- Tax assessed value: $421,730
- Annual tax amount: $4,340
- Date on market: 12/4/2025
- Cumulative days on market: 1 day
- Listing terms: Cash,Conventional,FHA,VA Loan
- Road surface type: Concrete, Paved
Price history
| Date | Event | Price |
|---|---|---|
| 2/4/2026 | Sold | $529,900$200/sqft |
Source:  Canopy MLS as distributed by MLS GRID #4326580 Report a problem Canopy MLS as distributed by MLS GRID #4326580 Report a problem | ||
| 12/6/2025 | Pending sale | $529,900$200/sqft |
Source: Canopy MLS as distributed by MLS GRID #4326580 Report a problem | ||
| 12/4/2025 | Listed for sale | $529,900+15.8%$200/sqft |
Source: Canopy MLS as distributed by MLS GRID #4326580 Report a problem | ||
| 1/5/2024 | Sold | $457,500-1.6%$173/sqft |
Source: Canopy MLS as distributed by MLS GRID #4077440 Report a problem | ||
| 10/30/2023 | Pending sale | $465,000$175/sqft |
Source: Canopy MLS as distributed by MLS GRID #4077440 Report a problem | ||
| 10/16/2023 | Listed for sale | $465,000-0.7%$175/sqft |
Source: Canopy MLS as distributed by MLS GRID #4077440 Report a problem | ||
| 10/4/2023 | Listing removed | -- |
Source: Canopy MLS as distributed by MLS GRID #4071605 Report a problem | ||
| 9/23/2023 | Listed for sale | $468,500+47.8%$177/sqft |
Source: Canopy MLS as distributed by MLS GRID #4071605 Report a problem | ||
| 10/1/2020 | Sold | $317,000$120/sqft |
Source: Public Record Report a problem | ||
Public tax history
| Year | Property taxes | Tax assessment |
|---|---|---|
| 2025 | $4,340 -0.5% | $421,730 |
| 2024 | $4,361 -2% | $421,730 |
| 2023 | $4,449 +1.9% | $421,730 +24.1% |
| 2022 | $4,368 -1.5% | $339,890 |
| 2021 | $4,436 | $339,890 +124.2% |
| 2020 | -- | $151,630 |
Find assessor info on the county website
Neighborhood: 28032
Nearby homes
- $435,0004 bd3 ba2.6k sqft229 Cramerton Mills Pkwy, Cramerton, NC 28032Sold
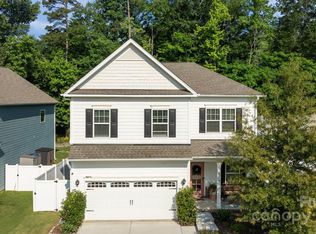
- $446,0004 bd2 ba2.5k sqft233 Cramerton Mills Pkwy, Cramerton, NC 28032Off Market
- $480,6005 bd3 ba2.1k sqft213 Cramerton Mills Pkwy, Cramerton, NC 28032Off Market
- $585,0005 bd4 ba3.5k sqft216 Cramerton Mills Pkwy, Cramerton, NC 28032Sold
- $443,1004 bd3 ba2.5k sqft244 Cramerton Mills Parkway, Cramerton, NC 28032Off Market
- $432,7003 bd2 ba1.8k sqft228 Cramerton Mills Pkwy, Cramerton, NC 28032Off Market
- $429,0004 bd2 ba2.5k sqft237 Cramerton Mills Pkwy, Cramerton, NC 28032Off Market
- $484,4003 bd2 ba2.3k sqft209 Cramerton Mills Pkwy, Cramerton, NC 28032Off Market
Nearby schools
GreatSchools rating
- 10/10New Hope Elementary SchoolGrades: K-5Distance: 0.9 mi
- 10/10Cramerton Middle SchoolGrades: 6-8Distance: 0.6 mi
- 5/10Stuart W. Cramer High SchoolGrades: 9-12Distance: 1.9 mi
Get a cash offer in 3 minutes
Find out how much your home could sell for in as little as 3 minutes with a no-obligation cash offer.
Estimated market value
$529,400
Get a cash offer in 3 minutes
Find out how much your home could sell for in as little as 3 minutes with a no-obligation cash offer.
Estimated market value
$529,400
- North Carolina
- Gaston County
- Cramerton
- 28032
- 225 Cramerton Mills Pkwy
Nearby cities
Nearby zip codes
Other Cramerton Topics
