Skip main navigation
Sold for $270,245
  • $270,245

    225 Creek Pointe Cir, Durand, MI 48429

    3beds
    3,000sqft
    Single Family Residence
    Built in 2023
    0.25 Acres Lot
    $319,700 Zestimate®
    $90/sqft
    $2,443 Estimated rent

    Home value

    $319,700

    $304,000 - $336,000

    $2,443/mo

    Zestimate® history
    Loading
    Loading...

    Owner options

    List your home for rent

    $2,443/mo

    Rent Zestimate®

    Find your next renter with Zillow Rental Manager. Plus, with online applications, you can quickly screen prospective tenants – for free.

    Learn more

    $2,443/mo

    Rent Zestimate®

    Refinance and save

    $1,739/mo

    Est. payment

    Refinancing to a lower rate could help reduce your monthly payments and save thousands over the life of the loan.

    See today's rates

    $1,739/mo

    Est. payment

    Explore your selling options

    Work with a Zillow partner agent

    Leverage their expertise and Zillow's premium Showcase listings to get your home seen by more buyers.

    Get started

    List with your own agent

    Get your home in front of millions of buyers by listing it on Zillow.

    Learn how to do it

    Sell it yourself

    Take full control of how buyers see your home on Zillow by listing For Sale by Owner (FSBO).

    List your home

    What's special

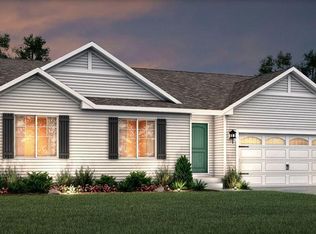
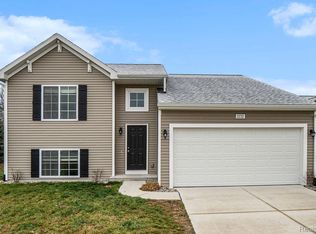
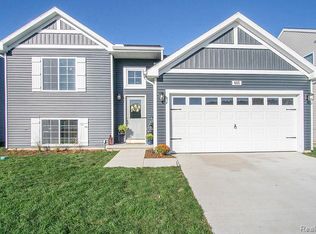
    New construction- ready in less than 45 days! 3 bedroom, 2 bath home in Creek Pointe Estates located in the Durand school district. RESNET ENERGY SMART NEW CONSTRUCTION, 10 YEAR STRUCTURAL WARRANTY. Welcome home to over 2000 sq. ft. of finished living space. The main floor features a dining nook and kitchen that opens to a large great room, all with vaulted ceilings to create an open and spacious effect. The kitchen will feature white cabinets, granite counters, and tile backsplash. The kitchen will also feature SS appliances; range, dishwasher, micro hood, and refrigerator. The primary bedroom features an oversized WIC and private full bath to complete the upper floor. Daylight lower level has over 900 finished sq. ft. and includes a large rec room, 2 bedrooms, with daylight windows and a full bath to complete the living space. The utility room will come with a washer and dryer. The garage will come with two remotes and a keypad. This home is 15 years newer than those in similar price ban.

    Zillow last checked:

    Listing updated:

    Listed by:

    Michael L McGivney 810-202-7063,

    Allen Edwin Realty

    Bought with:

    Vanessa Bowers, 6501450055

    Full Circle Real Estate Group LLC

    Source: Realcomp II,MLS#: 20230024479MLS Logo

    Facts & features

    Interior

    Bedrooms & bathrooms
    • Bedrooms: 3
    • Bathrooms: 2
    • Full bathrooms: 2
    Primary bedroom
    • Level: Upper
    • Dimensions: 14 x 14
    Bedroom
    • Level: Lower
    • Dimensions: 13 x 13
    Bedroom
    • Level: Lower
    • Dimensions: 11 x 12
    Primary bathroom
    • Level: Upper
    • Dimensions: 9 x 9
    Other
    • Level: Lower
    • Dimensions: 5 x 9
    Other
    • Level: Upper
    • Dimensions: 7 x 11
    Game room
    • Level: Lower
    • Dimensions: 13 x 17
    Great room
    • Level: Upper
    • Dimensions: 15 x 19
    Kitchen
    • Level: Upper
    • Dimensions: 9 x 12
    Heating
    • Forced Air, Natural Gas
    Appliances
    • Included: Built In Electric Range, Energy Star Qualified Dryer, Energy Star Qualified Dishwasher, Energy Star Qualified Refrigerator, Energy Star Qualified Washer, Microwave, Stainless Steel Appliances
    • Laundry: Electric Dryer Hookup, Washer Hookup
    Features
    • Programmable Thermostat
    • Basement: Finished,Full,Walk Out Access
    • Has fireplace: No
    Interior area
    • Total interior livable area: 3,000 sqft
    • Finished area above ground: 2,060
    • Finished area below ground: 940

    Property

    Parking
    • Total spaces: 2
    • Parking features: Two Car Garage, Attached, Driveway, Garage Door Opener
    • Attached garage spaces: 2
    Features
    • Levels: Bi Level
    • Entry location: MidLevelwSteps
    • Patio & porch: Patio
    • Pool features: None
    Lot
    • Size: 0.25 Acres
    • Dimensions: 70.00 x 159.00
    Details
    • Parcel number: 0201302000000
    • Special conditions: Short Sale No,Standard

    Construction

    Type & style
    • Home type: SingleFamily
    • Architectural style: Split Level
    • Property subtype: Single Family Residence
    Materials
    • Vinyl Siding
    • Foundation: Basement, Poured
    • Roof: Composition
    Condition
    • New construction: No
    • Year built: 2023
    Details
    • Warranty included: Yes

    Utilities & green energy

    • Sewer: Public Sewer
    • Water: Public

    Community & HOA

    Community
    • Subdivision: CREEK POINTE ESTATES CONDO
    HOA
    • Has HOA: No
    Location
    • Region: Durand

    Financial & listing details

    • Price per square foot: $90/sqft
    • Tax assessed value: $4,620
    • Annual tax amount: $322
    • Date on market: 4/3/2023
    • Cumulative days on market: 122 days
    • Listing agreement: Exclusive Agency
    • Listing terms: Cash,Conventional,FHA,Va Loan
    • Exclusions: Exclusion(s) Do Not Exist

    Price history

    DateEventPrice
    10/25/2023Sold$270,245+0.1%$90/sqft
    Source: Realcomp II #20230024479 Report a problem
    8/4/2023Pending sale$269,900$90/sqft
    Source: Realcomp II #20230024479 Report a problem
    4/3/2023Listed for sale$269,900$90/sqft
    Source: Realcomp II #20230024479 Report a problem

    Public tax history

    Tax history is unavailable.

    Neighborhood: 48429

    Nearby schools

    GreatSchools rating
    Get a cash offer in 3 minutes
    Find out how much your home could sell for in as little as 3 minutes with a no-obligation cash offer.
    Estimated market value
    $319,700
    Get a cash offer in 3 minutes
    Find out how much your home could sell for in as little as 3 minutes with a no-obligation cash offer.
    Estimated market value
    $319,700