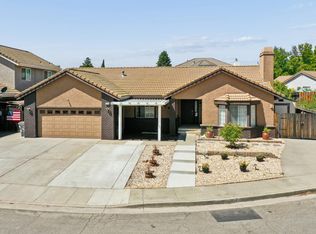
LOCATION, LOCATION, LOCATION! Picture yourself strolling to downtown Winters' revitalized streets, where charming restaurants and cozy watering holes are just steps from home. This isn't just a house it's a true turn-key gem, ready for you to move in and start living. Step into a kitchen made for entertaining, featuring brand-new appliances and elegant quartz countertops that make weeknight dinners feel special. The tastefully upgraded bathrooms offer a spa-like retreat after a long day. And when summer heat rolls in, your private, sparkling pool becomes the backdrop for lazy afternoons and unforgettable pool parties. But there's more tucked above the detached garage is a fully equipped 1-bedroom, 1-bath retreat with its own brand-new kitchen, bathroom, and laundry hookups. Explore the possibilities of an Airbnb, rent it out for extra income, host guests in style, or transform it into the ultimate private home office. The possibilities are yours to imagine.
Pending
$599,900
225 Creekside Way, Winters, CA 95694
3beds
1,996sqft
Single Family Residence
Built in 1994
6,098 Square Feet Lot
$-- Zestimate®
$301/sqft
$-- HOA
What's special
Private sparkling poolSpa-like retreatKitchen made for entertainingElegant quartz countertopsTastefully upgraded bathroomsBrand-new appliances
- 33 days
- 152
- 10
Zillow last checked:
Listing updated:
Listed by:
John Carrion DRE #00970701 530-795-3834,
Carrion Properties
Source: MetroList Services of CA,MLS#: 226110353Originating MLS: MetroList Services, Inc.
Facts & features
Interior
Bedrooms & bathrooms
- Bedrooms: 3
- Bathrooms: 2
- Full bathrooms: 2
Dining room
- Features: Space in Kitchen
Kitchen
- Features: Quartz Counter, Kitchen Island
Heating
- Central
Cooling
- Central Air
Appliances
- Included: Built-In Electric Oven, Gas Water Heater, Dishwasher, Disposal, Microwave, Electric Cooktop
- Laundry: Inside
Features
- Flooring: Carpet, Tile, Other
- Number of fireplaces: 1
- Fireplace features: Living Room
Interior area
- Total interior livable area: 1,996 sqft
Property
Parking
- Total spaces: 2
- Parking features: Detached
- Garage spaces: 2
Features
- Has private pool: Yes
- Pool features: In Ground, Fenced
- Fencing: Wood
Lot
- Size: 6,098 Square Feet
- Features: Sprinklers In Front, Sprinklers In Rear
- Topography: Level,Level
Details
- Parcel number: 038170019000
- Zoning: Res
- Special conditions: Standard
Construction
Type & style
- Home type: SingleFamily
- Architectural style: Contemporary
- Property subtype: Single Family Residence
Materials
- Frame, Wood
- Foundation: Slab
- Roof: Composition
Condition
- Year built: 1994
Utilities & green energy
- Electric: 220 Volts in Kitchen, 220 Volts in Laundry
- Sewer: Public Sewer
- Water: Public, Meter on Site
- Utilities for property: Public, Sewer In & Connected
Community & HOA
Location
- Region: Winters
Financial & listing details
- Price per square foot: $301/sqft
- Tax assessed value: $520,000
- Price range: $599.9K - $599.9K
- Date on market: 9/2/2026
Estimated market value
Not available
Estimated sales range
Not available
$3,100/mo
Price history
| Date | Event | Price |
|---|---|---|
| 9/6/2026 | Pending sale | $599,900$301/sqft |
Source: MetroList Services of CA #226110353 Report a problem | ||
| 9/2/2026 | Listed for sale | $599,900$301/sqft |
Source: MetroList Services of CA #226110353 Report a problem | ||
| 8/31/2026 | Listing removed | $599,900$301/sqft |
Source: MetroList Services of CA #226040534 Report a problem | ||
| 7/21/2026 | Price change | $599,900-4%$301/sqft |
Source: MetroList Services of CA #226040534 Report a problem | ||
| 7/17/2026 | Listed for sale | $624,900$313/sqft |
Source: MetroList Services of CA #226040534 Report a problem | ||
| 7/8/2026 | Pending sale | $624,900$313/sqft |
Source: MetroList Services of CA #226040534 Report a problem | ||
| 5/26/2026 | Price change | $624,900-3.8%$313/sqft |
Source: MetroList Services of CA #226040534 Report a problem | ||
| 5/5/2026 | Price change | $649,900-4.4%$326/sqft |
Source: MetroList Services of CA #226040534 Report a problem | ||
| 4/15/2026 | Price change | $679,900-2.7%$341/sqft |
Source: MetroList Services of CA #226040534 Report a problem | ||
| 4/3/2026 | Listed for sale | $699,000$350/sqft |
Source: MetroList Services of CA #226040534 Report a problem | ||
| 3/11/2026 | Listing removed | $699,000$350/sqft |
Source: MetroList Services of CA #226014331 Report a problem | ||
| 3/7/2026 | Pending sale | $699,000$350/sqft |
Source: MetroList Services of CA #226014331 Report a problem | ||
| 2/25/2026 | Price change | $699,000-0.1%$350/sqft |
Source: MetroList Services of CA #226014331 Report a problem | ||
| 2/10/2026 | Listed for sale | $699,900+74.6%$351/sqft |
Source: MetroList Services of CA #226014331 Report a problem | ||
| 7/18/2025 | Sold | $400,818-18.2%$201/sqft |
Source: Public Record Report a problem | ||
| 6/12/2006 | Sold | $490,000+145%$245/sqft |
Source: Public Record Report a problem | ||
| 8/10/2000 | Sold | $200,000+26.2%$100/sqft |
Source: Public Record Report a problem | ||
| 7/29/1994 | Sold | $158,500$79/sqft |
Source: Public Record Report a problem | ||
Public tax history
| Year | Property taxes | Tax assessment |
|---|---|---|
| 2026 | -- | $520,000 -6.3% |
| 2025 | $9,621 +0.1% | $555,000 -5.1% |
| 2024 | $9,612 +18.8% | $585,000 |
| 2023 | $8,091 -14.4% | $585,000 +3.5% |
| 2022 | $9,453 +10.1% | $565,000 +9.7% |
| 2021 | $8,589 +5% | $515,000 +5.1% |
| 2020 | $8,182 +62.1% | $490,000 +16.7% |
| 2018 | $5,046 +14.2% | $420,000 +13.5% |
| 2017 | $4,420 +3.9% | $370,000 |
| 2016 | $4,253 | $370,000 +15.6% |
| 2015 | $4,253 +28.2% | $320,000 +12.3% |
| 2014 | $3,316 +31.3% | $285,000 +26.7% |
| 2013 | $2,525 | $225,000 |
| 2012 | -- | $225,000 -4.3% |
| 2011 | -- | $235,000 -2.1% |
| 2010 | -- | $240,000 -14.6% |
| 2009 | -- | $281,000 -24.1% |
| 2008 | -- | $370,000 -5.1% |
| 2007 | -- | $390,000 +63.3% |
| 2006 | -- | $238,846 +2% |
| 2005 | -- | $234,164 +2% |
| 2004 | -- | $229,574 +1.9% |
| 2003 | -- | $225,367 +10.5% |
| 2002 | -- | $203,949 +2% |
| 2001 | -- | $199,950 |
Find assessor info on the county website
Monthly payment
Est. payment
Payment breakdown
Explore the cost of this home by adjusting the details. Changes won't be saved.Climate risks
Neighborhood: 95694
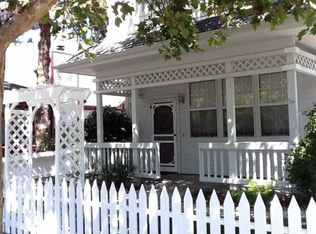
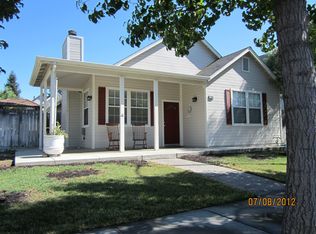
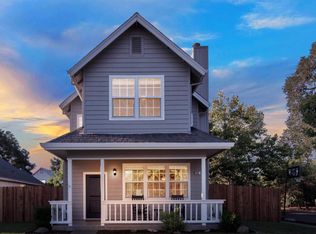

Similar homes
- $655,0004 bd2 ba1.9k sqft711 Lupine Way, Winters, CA 95694For Sale
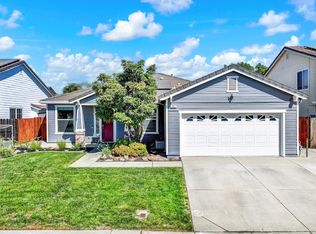 MLS ID #226115710, Christine Vanzant, eXp Realty of California, Inc. BAREIS
 - $698,8884 bd2 ba2k sqft1012 Hillview Lane, Winters, CA 95694For Sale
 MLS ID #226095825, Melody Kramer, Vylla Home. BAREIS
 - $519,0003 bd2 ba1k sqft801 Taylor St, Winters, CA 95694For Sale
 MLS ID #226102969, Jaskarn Johal. MetroList Services of CA
 - $518,0004 bd2 ba1.4k sqft1165 Chapman Street, Winters, CA 95694For Sale
 MLS ID #226093084, Masiel Sanchez, Realty One Group FOX. BAREIS
Local buyer's agents are ready to help
