Skip main navigation
Off market
  • $638,000

    225 Crystal Ct, Blue Bell, PA 19422

    3beds
    2,354sqft
    SingleFamily
    Built in 1996
    3,210 Square Feet Lot
    $638,000 Zestimate®
    $271/sqft
    $3,847 Estimated rent

    Home value

    $638,000

    $606,000 - $676,000

    $3,847/mo

    Zestimate® history
    Loading
    Loading...

    Owner options

    List your home for rent

    $3,847/mo

    Rent Zestimate®

    Find your next renter with Zillow Rental Manager. Plus, with online applications, you can quickly screen prospective tenants – for free.

    Learn more

    $3,847/mo

    Rent Zestimate®

    Refinance and save

    $4,276/mo

    Est. payment

    Refinancing to a lower rate could help reduce your monthly payments and save thousands over the life of the loan.

    See today's rates

    $4,276/mo

    Est. payment

    Explore your selling options

    Work with a Zillow partner agent

    Leverage their expertise and Zillow's premium Showcase listings to get your home seen by more buyers.

    Get started

    List with your own agent

    Get your home in front of millions of buyers by listing it on Zillow.

    Learn how to do it

    Sell it yourself

    Take full control of how buyers see your home on Zillow by listing For Sale by Owner (FSBO).

    List your home

    What's special

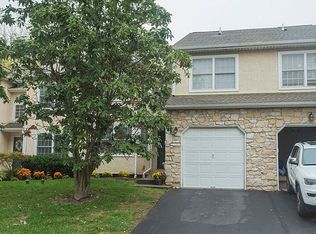
    Welcome to 225 Crystal Court in Blue Bell. This beautiful updated townhome is move in ready and more! When you first enter the home, you can already imagine the floor plan for entertaining. The living room is on the right. It is generously sized which flows into the dining room with a double window for plenty of light and hardwood floors. The dining room can easily seat 8. Perfect for entertaining. The updated remodeled kitchen is a cook's dream. If your wish is a white kitchen, with stainless steel appliances, beautiful counter tops and an island that faces your family room, here it is! The chef is never left out of the fun. The family room has a vaulted ceiling, four windows for extra light, a fireplace and a beautiful slider for entrance to the deck. After dinner move the entertainment outside for that glass of wine or dessert. The deck is large enough for a table to seat 6 and still have room for the outdoor sofa and chairs. Why stop there? How about a game of catch with your kids in the backyard that is private, or a round of horse shoes for the adults? Heading downstairs into the finished basement there is plenty of room for a man cave, family room, or kids hang out. There is plenty of room for a play area for toddlers and room to store the toys. Behind the French doors, you have a room ready, for the home gym or maybe that home office for peace and quiet. There is a second powder room and a storage area. At the end of the evening, retreat to the master bedroom with the attached remodeled updated bathroom. Two double doors lead in to this generous sized bedroom. There is more than enough room for a king size bed. Looking for a bathroom oasis? The bathroom has a beautiful soaking tub, two sinks, tile floors and a gorgeous shower. Did I mention the oversized his and her walk in closet? There are two more spacious bedrooms on the upper level. One bedroom is currently being used as an office. It was formerly a guest room with a queen size bed so you can see that space is not an issue. The laundry room is conveniently located on this floor behind closed doors. This makes doing the wash a bit easier since it is close to the bedrooms. You will find a nice size hall bath, which completes the upstairs. This house is situated on a quiet cul de sac. It is located in the award winning Wissahickon school district and is convenient to to nearby parks, trails, the regional rail, shopping, restaurants and downtown Ambler. Schedule your showing, this gem is not going to last.

    This property is off market, which means it's not currently listed for sale or rent on Zillow. This may be different from what's available on other websites or public sources.

    Facts & features

    Interior

    Bedrooms & bathrooms
    • Bedrooms: 3
    • Bathrooms: 4
    • Full bathrooms: 2
    • 1/2 bathrooms: 2
    Heating
    • Forced air, Gas
    Cooling
    • Central
    Features
    • Ceiling Fan(s), Carpet, Wood Floors, Primary Bath(s)
    • Flooring: Hardwood
    • Has fireplace: Yes
    Interior area
    • Total interior livable area: 2,354 sqft
    • Finished area below ground: 0

    Property

    Parking
    • Total spaces: 3
    • Parking features: Garage - Attached
    Features
    • Exterior features: Stone, Stucco
    Lot
    • Size: 3,210 sqft
    Details
    • Parcel number: 660001241439
    • Special conditions: Standard

    Construction

    Type & style
    • Home type: SingleFamily
    • Architectural style: Colonial
    Materials
    • Roof: Other
    Condition
    • Year built: 1996

    Community & neighborhood

    Location
    • Region: Blue Bell
    • Municipality: WHITPAIN TWP

    HOA & financial

    HOA
    • Has HOA: Yes
    • HOA fee: $186 monthly

    Other

    Other facts
    • Heating: Forced Air
    • AssociationYN: true
    • FireplaceYN: true
    • InteriorFeatures: Ceiling Fan(s), Carpet, Wood Floors, Primary Bath(s)
    • GarageYN: true
    • AttachedGarageYN: true
    • HeatingYN: true
    • CoolingYN: true
    • ConstructionMaterials: Frame, Stone, Stucco
    • StoriesTotal: 2
    • ArchitecturalStyle: Colonial
    • SpecialListingConditions: Standard
    • CoveredSpaces: 1
    • Cooling: Central Air
    • ParkingFeatures: Attached Garage, Parking Lot, Garage Faces Front
    • BelowGradeFinishedArea: 0
    • Appliances: Stainless Steel Appliance(s)
    • MlsStatus: Pending
    • Municipality: WHITPAIN TWP
    • StructureType: Interior Row/Townhouse
    • TaxAnnualAmount: 5531.0

    Price history

    DateEventPrice
    12/23/2020Sold$435,000+2.4%$185/sqft
    Source: Public Record Report a problem
    11/15/2020Pending sale$424,900$181/sqft
    Source: Keller Williams Real Estate -Exton #PAMC663520 Report a problem
    11/12/2020Listed for sale$424,900+21.4%$181/sqft
    Source: Keller Williams Real Estate -Exton #PAMC663520 Report a problem
    5/10/2013Sold$350,000-6.7%$149/sqft
    Source: Public Record Report a problem
    2/9/2013Listed for sale$375,000-6.8%$159/sqft
    Source: Prudential Fox and Roach #6166739 Report a problem
    10/6/2004Sold$402,500+107.8%$171/sqft
    Source: Public Record Report a problem
    2/9/1996Sold$193,650$82/sqft
    Source: Public Record Report a problem

    Public tax history

    YearProperty taxesTax assessment
    2025$6,420 +8%$196,340
    2024$5,945 $196,340
    2023$5,945 +3.6%$196,340
    2022$5,740 +3.1%$196,340
    2021$5,565 +2.5%$196,340
    2020$5,427 +2.1%$196,340
    2019$5,315 +2.2%$196,340
    2018$5,201 +4.1%$196,340
    2017$4,996 +2.1%$196,340
    2016$4,892 +2.6%$196,340
    2015$4,768 +0%$196,340
    2014$4,766 $196,340
    2013$4,766 $196,340
    2012$4,766 +3.1%$196,340
    2011$4,622 +4.8%$196,340
    2010$4,411 -0.2%$196,340
    2009$4,420 +3%$196,340
    2008$4,291 +1.9%--
    2007$4,212 -0.4%--
    2006$4,230 +4.1%--
    2005$4,063 +4.2%--
    2004$3,901 +10%--
    2003$3,546 +3.9%--
    2002$3,413 +4.5%--
    2000$3,265 -1.2%--
    1999$3,304 --

    Find assessor info on the county website

    Neighborhood: 19422

    Nearby schools

    GreatSchools rating
    Schools provided by the listing agent
    • Elementary: SHADY GROVE
    • Middle: WISSAHICKON
    • High: WISSAHICKON
    • District: WISSAHICKON

    Source: The MLS. This data may not be complete. We recommend contacting the local school district to confirm school assignments for this home.

    Get a cash offer in 3 minutes
    Find out how much your home could sell for in as little as 3 minutes with a no-obligation cash offer.
    Estimated market value
    $638,000
    Get a cash offer in 3 minutes
    Find out how much your home could sell for in as little as 3 minutes with a no-obligation cash offer.
    Estimated market value
    $638,000