Discover this inviting home at 225 Dakota Dr in Waxahachie, TX. Featuring a well-thought layout, this residence provides the appropriate features for comfortable living. The open-concept kitchen boasts a large island breakfast bar, with an built-in desk to the side. The breakfast area shares a 3-sided fireplace with the open living area. Beyond that is a cozy study for extra space and organization. And the master bedroom is split from the other two bedrooms. Outdoor enjoyment is maximized with a large covered front patio, large covered back patio, and a park with playground on the other side of the back fence. Finally, enjoy the almost-new nature of this house, as it has never been a permanent residence.
Sold
Price Unknown
225 Dakota Dr, Waxahachie, TX 75167
3beds
2,092sqft
Single Family Residence
Built in 2016
6,098 Square Feet Lot
$-- Zestimate®
$--/sqft
$2,429 Estimated rent
Home value
Not available
Estimated sales range
Not available
$2,429/mo
Zestimate® history
Owner options
List your home for rent
$2,429/mo
Rent Zestimate®
Find your next renter with Zillow Rental Manager. Plus, with online applications, you can quickly screen prospective tenants – for free.
$2,429/mo
Rent Zestimate®
Refinance and save
$290/mo
Est. payment
Refinancing to a lower rate could help reduce your monthly payments and save thousands over the life of the loan.
$290/mo
Est. payment
Explore your selling options
Work with a Zillow partner agent
Leverage their expertise and Zillow's premium Showcase listings to get your home seen by more buyers.
Get startedList with your own agent
Get your home in front of millions of buyers by listing it on Zillow.
Learn how to do itSell it yourself
Take full control of how buyers see your home on Zillow by listing For Sale by Owner (FSBO).
List your homeWhat's special
Built-in deskCozy studyOpen-concept kitchenLarge island breakfast barLarge covered back patioLarge covered front patio
Zillow last checked:
Listing updated:
Listed by:
Steve Koleno 0779766 804-656-5007,
Beycome Brokerage Realty LLC 804-656-5007
Bought with:
Jonathan Little, 0770130
Keller Williams Realty
Source: NTREIS,MLS#: 21205182
Facts & features
Interior
Bedrooms & bathrooms
- Bedrooms: 3
- Bathrooms: 2
- Full bathrooms: 2
Primary bedroom
- Level: First
- Dimensions: 15 x 15
Bedroom
- Level: First
- Dimensions: 10 x 12
Bedroom
- Level: First
- Dimensions: 10 x 11
Bonus room
- Level: First
- Dimensions: 13 x 12
Breakfast room nook
- Level: First
- Dimensions: 9 x 16
Dining room
- Level: First
- Dimensions: 12 x 11
Family room
- Level: First
- Dimensions: 17 x 15
Kitchen
- Level: First
- Dimensions: 12 x 11
Heating
- Electric, Heat Pump
Cooling
- Heat Pump
Appliances
- Included: Electric Range, Disposal, Microwave
Features
- Decorative/Designer Lighting Fixtures, Granite Counters, Kitchen Island, Open Floorplan, Pantry, Vaulted Ceiling(s), Walk-In Closet(s)
- Flooring: Carpet, Laminate
- Has basement: No
- Number of fireplaces: 1
- Fireplace features: Living Room
Interior area
- Total interior livable area: 2,092 sqft
Property
Parking
- Total spaces: 2
- Parking features: Driveway
- Attached garage spaces: 2
Features
- Levels: One
- Stories: 1
- Patio & porch: Covered
- Exterior features: Private Yard, Rain Gutters
- Pool features: None
Lot
- Size: 6,098 Square Feet
Details
- Parcel number: 264727
Construction
Type & style
- Home type: SingleFamily
- Architectural style: Detached
- Property subtype: Single Family Residence
Materials
- Brick, Frame, Radiant Barrier, Rock, Stone
- Foundation: Slab
- Roof: Composition
Condition
- Year built: 2016
Utilities & green energy
- Utilities for property: Electricity Connected, Separate Meters, Water Available
Community & HOA
Community
- Features: Gated
- Security: Gated Community
- Subdivision: Settlers Glen Add Ph 3
HOA
- Has HOA: Yes
- Services included: Association Management
- HOA fee: $290 annually
- HOA name: Realmanage
- HOA phone: 866-473-2573
Location
- Region: Waxahachie
Financial & listing details
- Tax assessed value: $348,885
- Annual tax amount: $7,159
- Date on market: 3/11/2026
- Cumulative days on market: 98 days
- Listing terms: Cash,Conventional,FHA,Other,VA Loan
Price history
| Date | Event | Price |
|---|---|---|
| 7/2/2026 | Sold | -- |
Source: NTREIS #21205182 Report a problem | ||
| 6/17/2026 | Pending sale | $324,500$155/sqft |
Source: NTREIS #21205182 Report a problem | ||
| 6/8/2026 | Price change | $324,500-3%$155/sqft |
Source: NTREIS #21205182 Report a problem | ||
| 5/28/2026 | Price change | $334,500-0.9%$160/sqft |
Source: NTREIS #21205182 Report a problem | ||
| 4/30/2026 | Price change | $337,500-1.5%$161/sqft |
Source: NTREIS #21205182 Report a problem | ||
| 4/17/2026 | Price change | $342,500-1.5%$164/sqft |
Source: NTREIS #21205182 Report a problem | ||
| 3/20/2026 | Price change | $347,700-1.7%$166/sqft |
Source: NTREIS #21205182 Report a problem | ||
| 3/11/2026 | Listed for sale | $353,850$169/sqft |
Source: NTREIS #21205182 Report a problem | ||
Public tax history
| Year | Property taxes | Tax assessment |
|---|---|---|
| 2025 | $7,159 -2.7% | $348,885 -2.7% |
| 2024 | $7,357 -9.6% | $358,509 -9.6% |
| 2023 | $8,143 +5.2% | $396,629 +15.4% |
| 2022 | $7,740 | $343,601 +26.1% |
| 2021 | -- | $272,450 +3.5% |
| 2020 | -- | $263,240 +4.4% |
| 2019 | $6,285 +10.7% | $252,150 +4.6% |
| 2018 | $5,677 | $241,170 +11.6% |
| 2017 | $5,677 +921% | $216,080 +929% |
| 2016 | $556 | $21,000 |
Find assessor info on the county website
Neighborhood: 75167
Nearby homes
- $326,2003 bd2 ba1.8k sqft223 Dakota, Waxachie, TX 76165Off Market
- $335,1003 bd2 ba1.8k sqft223 Dakota Dr, Waxahachie, TX 75167Off Market
- $330,8003 bd2 ba1.8k sqft227 Dakota Dr, Waxahachie, TX 75167Off Market
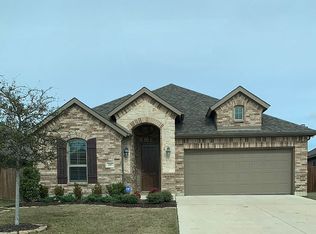
- $338,8003 bd2 ba2k sqft221 Dakota Dr, Waxahachie, TX 75167Off Market

- $367,2004 bd2 ba2.2k sqft229 Dakota Dr, Waxahachie, TX 75167Off Market
- $--3 bd2 ba2k sqft226 Dakota Dr, Waxahachie, TX 75167Sold
- $347,5003 bd-- ba2k sqft231 Dakota Dr, Waxahachie, TX 75167Off Market
- $334,7003 bd2 ba1.8k sqft228 Dakota Dr, Waxahachie, TX 75167Off Market
Nearby schools
GreatSchools rating
- 5/10Wedgeworth Elementary SchoolGrades: K-5Distance: 2.1 mi
- 7/10Evelyn Love Coleman Junior High SchoolGrades: 6-8Distance: 2.6 mi
- 5/10Waxahachie High SchoolGrades: 9-12Distance: 1.9 mi
Schools provided by the listing agent
- Elementary: Wedgeworth
- Middle: Evelyn Love Coleman
- High: Waxahachie
- District: Waxahachie ISD
Source: NTREIS. This data may not be complete. We recommend contacting the local school district to confirm school assignments for this home.
- Texas
- Ellis County
- Waxahachie
- 75167
- 225 Dakota Dr
