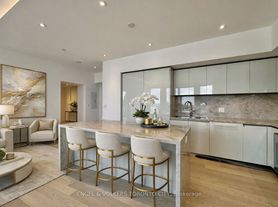
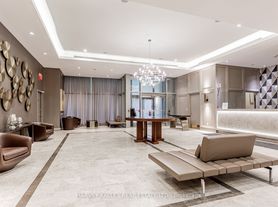
Welcome to Suite 401 at The Dakota, a thoughtfully renovated two-bedroom, two-bathroom suite offering over 1,150 square feet of comfortable, well-designed living space. A bright, open foyer welcomes you in. The kitchen is as practical as it is pretty, with custom cabinetry, quartz countertops, and stainless steel appliances. Herringbone floors carry you into a spacious living room made for unwinding, while the dining room's oversized windows bring in lovely natural light and views of the gardens below. The sunny second bedroom is a versatile space - ideal for guests or a comfortable home office. The primary bedroom feels like a quiet retreat, with dual closets and built-in organizers, motorized window coverings, and an ensuite with a glass-enclosed rainfall shower. A second full bathroom with a soaking tub sits just steps away, and a proper laundry room with built-in storage rounds out the suite. The Dakota offers 24-hour concierge, a fitness room, bicycle storage, a rooftop garden, community BBQs, and visitor parking. You're steps from Hazelton Avenue and the heart of Yorkville, with Eataly, Whole Foods, and Summerhill Market all a short stroll away and Rosedale and Bay stations just minutes away on foot. A warm, welcoming home at one of Yorkville's most loved addresses.
Apartment for rent
C$4,000/mo
Fees may apply
225 Davenport Rd, # 401, Toronto, ON M5R 3R2
2beds
Price may not include required fees and charges. Learn more|
Apartment
Available now
Air conditioner, central air
Ensuite laundry
1 Parking space parking
Natural gas, heat pump
What's special
Bright open foyerCustom cabinetryQuartz countertopsStainless steel appliancesHerringbone floorsSunny second bedroomMotorized window coverings
- 15 hours |
- -- |
- -- |
Zillow last checked:
Listing updated:
Travel times

Let’s turn your rent into credit progress
Build credit history with every on-time payment and get credit for the payment you’re already making.
Facts & features
Interior
Bedrooms & bathrooms
- Bedrooms: 2
- Bathrooms: 2
- Full bathrooms: 2
Heating
- Natural Gas, Heat Pump
Cooling
- Air Conditioner, Central Air
Appliances
- Included: Refrigerator
- Laundry: Ensuite
Features
- Primary Bedroom - Main Floor, Storage
Video & virtual tour
Property
Parking
- Total spaces: 1
- Details: Contact manager
Features
- Exterior features: Contact manager
Construction
Type & style
- Home type: Apartment
- Property subtype: Apartment
Utilities & green energy
- Utilities for property: Water
Community & HOA
Community
- Features: Fitness Center
HOA
- Amenities included: Fitness Center
Location
- Region: Toronto
Financial & listing details
- Lease term: Contact For Details


Price history
Price history is unavailable.
Neighborhood: Annex
Nearby schools
GreatSchools rating
No schools nearby
We couldn't find any schools near this home.


Related Searches
Nearby cities
Nearby neighborhoods
Nearby zip codes
Nearby rental buildings
- 91 Cosburn Ave.
- 150 - 160 Cactus Avenue
- 1450 Sheppard Avenue West
- 89 Isabella Street
- Alto
- 1465 Lawrence Avenue West
- 200 Balliol St.
- Bedford Towers
- 38 Lambton Avenue
- The Taylor
- 80 Cosburn Avenue
- Clearview On The Park
- 650 Eglinton Avenue West
- 650 Parliament Street Residences
- VIA123
- 230 Oak Street
- 262 Jarvis Street
- Residences on Bloor
- 10 Saranac Blvd
- 210 Markland Drive