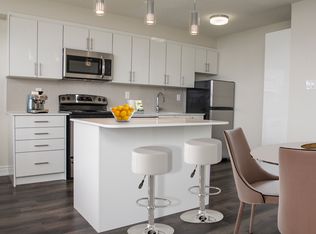

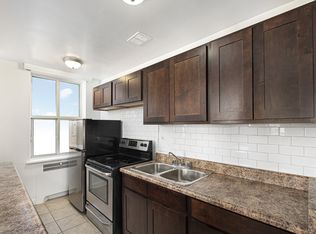
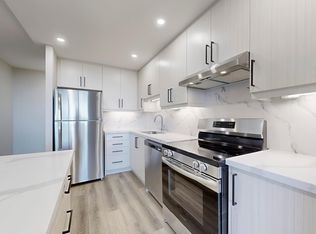
Limited Time Offer | Enjoy Two Months FREE on a 14-Month Lease!*OPEN HOUSE | August 15 & 22 from 12:00 pm to 5:00 pmWelcome to 225 Davisville Avenuea residence that blends modern living with the vibrant charm of Toronto's Davisville Village. Nestled in a highly sought-after neighborhood, this property offers a prime location just steps from the subway, grocery stores, trendy restaurants, and serene green spaces like the Beltline Trail and nearby parks.225 Davisville Avenue boasts spacious suites with breathtaking skyline views, wood flooring, and generous closet space. Residents can enjoy an array of upscale amenities, including an indoor rooftop pool, a fitness room, a sauna, and a rooftop terrace perfect for unwinding or entertaining. With dedicated on-site staff, security monitoring, underground parking, and visitor parking, this building provides both comfort and convenience.Whether you're a working professional or a family seeking a dynamic urban lifestyle, 225 Davisville Avenue offers the ideal home base. Inquire today to schedule a tour and experience elevated living in one of Toronto's most beloved neighborhoods!*Pricing, availability, and incentives are subject to change. Conditions apply. Suite features may vary. Images and virtual tours may not reflect actual suite finishes. E. & O.E.
Apartment for rent
Special offer
C$1,699+/moFees may apply
Standard Studio, 225 Davisville Ave, Toronto, ON M4S 1G9
Studio
463sqft
Price may not include required fees and charges. Learn more|
Apartment
Available now
Cats, dogs OK
Shared laundry
What's special
Spacious suitesBreathtaking skyline viewsWood flooringGenerous closet spaceIndoor rooftop poolUnderground parkingVisitor parking
- 67 days |
- -- |
- -- |
Zillow last checked:
Listing updated:
Travel times

Let’s turn your rent into credit progress
Build credit history with every on-time payment and get credit for the payment you’re already making.
Facts & features
Interior
Bedrooms & bathrooms
- Bedrooms: 0
- Bathrooms: 1
- Full bathrooms: 1
Appliances
- Included: Dishwasher
- Laundry: Shared
Features
- Elevator, Sauna
Interior area
- Total interior livable area: 463 sqft
Property
Parking
- Details: Contact manager
Features
- Patio & porch: Patio
- Exterior features: Balcony
- Has spa: Yes
- Spa features: Sauna
Construction
Type & style
- Home type: Apartment
- Property subtype: Apartment
Building
Details
- Building name: 225 Davisville Avenue
Management
- Pets allowed: Yes
Community & HOA
Community
- Features: Fitness Center
- Security: Security System
HOA
- Amenities included: Fitness Center, Sauna
Location
- Region: Toronto
Financial & listing details
- Lease term: Contact For Details
Nearby apartments for rent


Price history
| Date | Event | Price |
|---|---|---|
| 7/18/2026 | Price change | C$1,699-8.2%C$4/sqft |
Source: Zillow Rentals Report a problem | ||
| 6/11/2026 | Listed for rent | C$1,850C$4/sqft |
Source: Zillow Rentals Report a problem | ||
| 1/16/2026 | Listing removed | C$1,850C$4/sqft |
Source: Zillow Rentals Report a problem | ||
| 12/10/2025 | Listed for rent | C$1,850C$4/sqft |
Source: Zillow Rentals Report a problem | ||
| 11/20/2025 | Listing removed | C$1,850C$4/sqft |
Source: Zillow Rentals Report a problem | ||
| 7/3/2025 | Listed for rent | C$1,850C$4/sqft |
Source: Zillow Rentals Report a problem | ||
| 12/13/2024 | Listing removed | C$1,850C$4/sqft |
Source: Zillow Rentals Report a problem | ||
| 11/25/2024 | Listed for rent | C$1,850C$4/sqft |
Source: Zillow Rentals Report a problem | ||
Neighborhood: Mount Pleasant West
Nearby schools
GreatSchools rating
No schools nearby
We couldn't find any schools near this home.
Similar homes for rent
- Special offer! Limited Time Offer | Enjoy Two Months FREE on a 14-Month Lease!* - *Pricing, availability, and incentives are subject to change. Conditions apply. Suite features may vary. Images and virtual tours may not reflect actual suite finishes. E. & O.E.