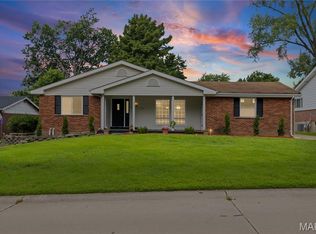
Be the first to experience this beautifully renovated 4-bedroom, 3-bath home in the heart of Ferguson! This total rehab showcases a spacious open-concept floor plan featuring a gourmet kitchen with a large center island, stainless steel appliances, updated bathrooms, and luxury vinyl plank flooring throughout. The newly added primary suite offers a private retreat complete with a stunning walk-in shower. Enjoy additional living space in the finished basement and relax or entertain on the expansive new deck overlooking the backyard. Every detail has been thoughtfully updated, making this home truly Move-In Ready. Conveniently located near shopping, parks, schools, and major highways. Don't miss your opportunity to call this one home!
Active
Listed by: Ellis Luxury Homes, LLC • Thalisa Walton • 314-662-2037
$279,900
225 Day Dr, Saint Louis, MO 63135
4beds
1,560sqft
Single Family Residence
Built in 1961
0.73 Acres Lot
$-- Zestimate®
$179/sqft
$-- HOA
What's special
Private retreatUpdated bathroomsSpacious open-concept floor planStainless steel appliancesNewly added primary suiteBeautifully renovatedStunning walk-in shower
- 13 days |
- 282 |
- 27 |
Zillow last checked:
Listing updated:
Listed by:
Thalisa Walton 314-662-2037,
Ellis Luxury Homes, LLC
Source: MARIS,MLS#: 26043018 Originating MLS: St. Charles County Association of REALTORS
Originating MLS: St. Charles County Association of REALTORSFacts & features
Interior
Bedrooms & bathrooms
- Bedrooms: 4
- Bathrooms: 3
- Full bathrooms: 3
- Main level bathrooms: 2
- Main level bedrooms: 2
Primary bedroom
- Features: Floor Covering: Carpeting, Luxury Vinyl Plank
- Level: Main
Bedroom 2
- Description: Room addition on main floor
- Features: Floor Covering: Luxury Vinyl Plank
- Level: Main
Bedroom 3
- Level: Basement
Primary bathroom
- Features: Floor Covering: Luxury Vinyl Plank
- Level: Main
Bathroom 2
- Description: primary Bedroom bathroom with shower
- Features: Floor Covering: Luxury Vinyl Plank
- Level: Main
Bathroom 3
- Description: Full bathroom in basement
- Features: Floor Covering: Luxury Vinyl Plank
- Level: Basement
Bathroom 4
- Description: Bedroom in basement
- Features: Floor Covering: Carpeting, Luxury Vinyl Plank
- Level: Basement
Kitchen
- Features: Floor Covering: Luxury Vinyl Plank
- Level: Main
Living room
- Features: Floor Covering: Luxury Vinyl Plank
- Level: Main
Heating
- Natural Gas
Cooling
- Central Air
Appliances
- Included: Stainless Steel Appliance(s), Gas Cooktop, Dishwasher, Ice Maker, Microwave, Free-Standing Gas Range, Refrigerator
- Laundry: In Basement
Features
- Country Kitchen, Dining/Living Room Combo, Eat-in Kitchen, Kitchen Island, Open Floorplan, Pantry, Shower, Tub, Workshop/Hobby Area
- Flooring: Carpet, Hardwood, Laminate
- Doors: Panel Door(s), Sliding Doors, Storm Door(s)
- Basement: Concrete,Crawl Space
- Number of fireplaces: 1
- Fireplace features: Living Room, Wood Burning
Interior area
- Total structure area: 1,560
- Total interior livable area: 1,560 sqft
- Finished area above ground: 1,040
- Finished area below ground: 520
Property
Parking
- Total spaces: 2
- Parking features: Garage - Attached
- Attached garage spaces: 2
Features
- Levels: Two
- Patio & porch: Deck, Rear Porch
Lot
- Size: 0.73 Acres
- Features: Paved
Details
- Parcel number: 11H240651
- Special conditions: Standard
Construction
Type & style
- Home type: SingleFamily
- Architectural style: Ranch
- Property subtype: Single Family Residence
Materials
- Aluminum Siding, Brick
Condition
- Year built: 1961
Utilities & green energy
- Electric: Ameren
- Sewer: Public Sewer
- Water: Public
- Utilities for property: Cable Available, Electricity Available, Natural Gas Available, Sewer Available, Water Available
Community & HOA
Community
- Subdivision: Chambers Forest
HOA
- Has HOA: No
Location
- Region: Saint Louis
Financial & listing details
- Price per square foot: $179/sqft
- Tax assessed value: $131,200
- Annual tax amount: $1,734
- Date on market: 8/4/2026
- Cumulative days on market: 13 days
- Listing terms: Cash,Conventional,FHA,VA Loan
- Electric utility on property: Yes
Estimated market value
Not available
Estimated sales range
Not available
Not available
Price history
| Date | Event | Price |
|---|---|---|
| 8/4/2026 | Listed for sale | $279,900$179/sqft |
Source:  MARIS #26043018 Report a problem MARIS #26043018 Report a problem | ||
| 12/11/2025 | Sold | -- |
Source: Public Record Report a problem | ||
Public tax history
| Year | Property taxes | Tax assessment |
|---|---|---|
| 2025 | $1,734 +1.7% | $24,930 +6% |
| 2024 | $1,704 +0.6% | $23,520 |
| 2023 | $1,695 +40.8% | $23,520 +62.7% |
| 2022 | $1,203 +3.3% | $14,460 |
| 2021 | $1,165 -4.6% | $14,460 +6% |
| 2020 | $1,221 -3.6% | $13,640 -29.1% |
| 2019 | $1,266 | $19,230 +49.3% |
| 2018 | $1,266 | $12,880 |
| 2017 | $1,266 +2% | $12,880 |
| 2016 | $1,242 -1.6% | $12,880 |
| 2015 | $1,262 | $12,880 -8.6% |
| 2014 | $1,262 -10% | $14,090 |
| 2013 | $1,402 | $14,090 -5.5% |
| 2012 | -- | $14,910 |
| 2011 | -- | $14,910 -6.8% |
| 2010 | $1,224 +3.8% | $16,000 |
| 2009 | $1,180 -21.3% | $16,000 -25.5% |
| 2008 | $1,500 +30.7% | $21,490 |
| 2007 | $1,148 | $21,490 +45.4% |
| 2006 | $1,148 -0.4% | $14,780 |
| 2005 | $1,152 +12.1% | $14,780 +4.2% |
| 2003 | $1,028 +0.3% | $14,190 +13.8% |
| 2002 | $1,026 +5.9% | $12,470 |
| 2001 | $969 | $12,470 |
Find assessor info on the county website
Monthly payment
Est. payment
Payment breakdown
Explore the cost of this home by adjusting the details. Changes won't be saved.Climate risks
Neighborhood: 63135
Nearby schools
GreatSchools rating
- 1/10Griffith Elementary SchoolGrades: 3-5Distance: 0.1 mi
- 2/10Johnson Wabash Elementary SchoolGrades: 6Distance: 1.3 mi
- 1/10Mccluer High SchoolGrades: 9-12Distance: 1.8 mi
Schools provided by the listing agent
- Elementary: Griffith Elem.
- Middle: Ferguson Middle
- High: Mccluer High
Source: MARIS. This data may not be complete. We recommend contacting the local school district to confirm school assignments for this home.
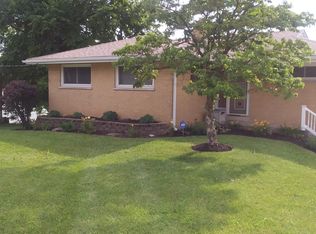
- $150,8003 bd3 ba1.1k sqft221 Day Dr, Saint Louis, MO 63135Off Market
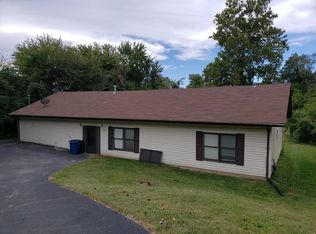
- $159,1003 bd2 ba2.3k sqft233 Day Dr, Saint Louis, MO 63135Off Market
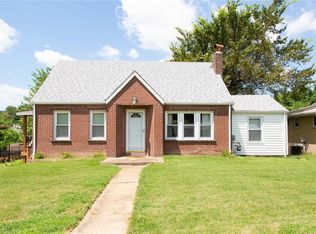
- $156,9004 bd2 ba1.6k sqft219 Day Dr, Saint Louis, MO 63135Off Market
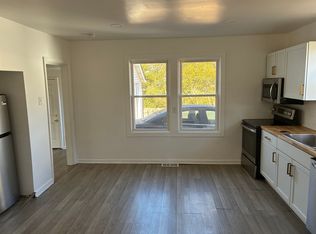
- $1,5003 bd1 ba1k sqft301 Day Dr, Saint Louis, MO 63135For Rent
- $85,4003 bd1 ba1.1k sqft215 Day Dr, Saint Louis, MO 63135Off Market
- $11,800-- bd-- ba-- sqft320 Averill Ave, Saint Louis, MO 63135Off Market
- $96,0003 bd1 ba1.1k sqft316 Averill Ave, Saint Louis, MO 63135Off Market
- $--2 bd1 ba840 sqft324 Averill Ave, Saint Louis, MO 63135Sold
A local agent can set up tours, give advice and negotiate with sellers.
Similar homes
- $280,5004 bd3 ba2.1k sqft1515 Lisa Dr, Florissant, MO 63033For Sale
 MLS ID #26051621, Rikaya Davis, Nettwork Global. MARIS
 - $185,0003 bd2 ba1.4k sqft931 Thatcher Ave, Saint Louis, MO 63135For Sale
 MLS ID #26029450, Scott Ebo, Platinum Realty of St. Louis. MARIS
 - $174,9004 bd1 ba1.8k sqft8217 Cadillac Ln, Saint Louis, MO 63134For Sale
 MLS ID #26049272, Catherine A Pfeiffer, Vancil Brothers Realty. MARIS
 - $245,0004 bd1 ba1.4k sqft3655 McKibbon Rd, Saint Louis, MO 63114For Sale
 MLS ID #26046750, Jessica P Tapia, Ellis Luxury Homes, LLC. MARIS
 - $275,0003 bd2 ba1.6k sqft160 Saint Patrick Ln, Florissant, MO 63031For SaleMLS ID #26049103, Laurie B Wuestling, Coldwell Banker Realty - Gundaker. MARIS
- $260,0004 bd2 ba1.9k sqft245 Humes Ln, Florissant, MO 63031For SaleMLS ID #26047180, Rachel R Winckowski, RedKey Realty Leaders. MARIS
- $324,0004 bd3 ba1.9k sqft3464 Woodpath Dr, Florissant, MO 63031For SaleMLS ID #26051801, Sandra Fernandez, Worth Clark Realty. MARIS
- $214,9004 bd3 ba1.2k sqft5172 Priorybrook Rd, Florissant, MO 63033For SaleMLS ID #26049848, Robert Salmons, Entera Realty, LLC. MARIS
- $260,0003 bd2 ba1.3k sqft722 Watersedge Dr, Florissant, MO 63034For SaleMLS ID #26049934, Keaira Anderson, EXP Realty, LLC. MARIS
- $289,9903 bd2 ba1.5k sqft6334 Hurstgreen Ln, Saint Louis, MO 63123For SaleMLS ID #26049801, Lin K Staum, EXP Realty, LLC. MARIS
- $274,9003 bd3 ba2k sqft7323 Cartwheel Ln, Hazelwood, MO 63042For SaleMLS ID #26040698, Erin France, Magnolia Real Estate. MARIS
- $300,0003 bd2 ba1.4k sqft28 Lori Cir, Maryland Heights, MO 63043For SaleMLS ID #26048359, Darlyshia Menzie, Berkshire Hathaway HomeServices Select Properties. MARIS
- $259,9003 bd2 ba1.6k sqft1732 Rudelle Dr, Florissant, MO 63031For SaleMLS ID #26048866, Steve J Seebeck, Keller Williams Realty St. Louis. MARIS
- $250,0003 bd2 ba1.4k sqft14000 Davey Dr, Florissant, MO 63034For SaleMLS ID #26023876, Sanora Mitchem, Nettwork Global. MARIS
- $285,0003 bd2 ba2k sqft4349 Kay Ln, Saint Louis, MO 63123For SaleMLS ID #26046977, Adam Hoff, Homebound Realty LLC. MARIS
- $159,9003 bd1 ba1.9k sqft8341 Buddie Dr, Hazelwood, MO 63042For SaleMLS ID #26039788, Laura L Shucart, Keller Williams Chesterfield. MARIS
- $315,0003 bd2 ba2.3k sqft16460 Old Jamestown Rd, Florissant, MO 63034For SaleMLS ID #26044938, Jessica B Berchtold, Narrative Real Estate. MARIS
- $229,0003 bd2 ba1.4k sqft14649 Baratton Dr, Florissant, MO 63034For SaleMLS ID #26051168, Emily D Clemons, The Dawning Firm. MARIS
- $299,0004 bd2 ba2k sqft706 Millwood Dr, Saint Peters, MO 63376For SaleMLS ID #26051050, Suzanne M Matyiko, ReeceNichols Real Estate. MARIS
- $249,0003 bd3 ba1.4k sqft761 Chevron Dr, Saint Louis, MO 63125For SaleMLS ID #26044103, Benjamin H Seabaugh, Keller Williams Realty St. Louis. MARIS
