BUILD-TO-ORDER OPPORTUNITY in Haven at Serenity, the newest estate section of Fuquay-Varina's Serenity community! *Pricing shown includes the homesite and structural options and does not include Design Center selections or upgrades.* The Sebastian floor plan offers main-level living with three first-floor bedrooms, including the spacious primary suite. Each bedroom features its own private bathroom, and a dedicated home office provides the perfect space for working from home. Enjoy outdoor living on the screened porch with a cozy fireplace, all situated on a private homesite. Upstairs, you'll find a large game room and a fourth bedroom with a private bath, offering plenty of space for guests or additional living. Residents of Haven at Serenity enjoy access to Serenity's incredible amenities, including a junior Olympic-size pool, fitness center, clubhouse, hammock park, yoga platforms, dog park, playground, and more than five miles of walking trails. Build your dream home and enjoy estate-style living in one of Fuquay-Varina's most sought-after communities! *All photos are representation purposes only.*
New construction
$975,000
225 Daydream Xing, Fuquay Varina, NC 27526
4beds
3,637sqft
:
Get pre-qualified$5,896/mo
Single Family Residence, Residential
Built in 2027
0.55 Acres Lot
$-- Zestimate®
$268/sqft
$90/mo HOA
What's special
Private homesiteThree first-floor bedroomsLarge game roomDedicated home officeMain-level livingSpacious primary suite
- 8 days |
- 443 |
- 21 |
Zillow last checked:
Listing updated:
Listed by:
Nicole Rae Adams 910-228-1216,
Drees Homes
Source: Doorify MLS,MLS#: 10181196
Facts & features
Interior
Bedrooms & bathrooms
- Bedrooms: 4
- Bathrooms: 5
- Full bathrooms: 4
- 1/2 bathrooms: 1
Heating
- None
Cooling
- Zoned
Features
- Flooring: Laminate
Interior area
- Total structure area: 3,637
- Total interior livable area: 3,637 sqft
- Finished area above ground: 3,637
- Finished area below ground: 0
Property
Parking
- Total spaces: 3
- Parking features: Garage - Attached
- Attached garage spaces: 3
Features
- Levels: One and One Half
- Stories: 1.5
- Has view: Yes
Lot
- Size: 0.55 Acres
Details
- Parcel number: 0655124543.000
- Special conditions: Seller Licensed Real Estate Professional
Construction
Type & style
- Home type: SingleFamily
- Architectural style: Transitional
- Property subtype: Single Family Residence, Residential
Materials
- Cement Siding
- Roof: Shingle
Condition
- New construction: Yes
- Year built: 2027
- Major remodel year: 2027
Details
- Builder name: Drees Homes
Utilities & green energy
- Sewer: Public Sewer
- Water: Public
Community & HOA
Community
- Subdivision: Serenity
HOA
- Has HOA: Yes
- Amenities included: Clubhouse, Dog Park, Fitness Center, Meeting Room, Playground, Pool, Trail(s)
- Services included: Maintenance Grounds
- HOA fee: $90 monthly
Location
- Region: Fuquay Varina
Financial & listing details
- Price per square foot: $268/sqft
- Date on market: 7/19/2026
Estimated market value
Not available
Estimated sales range
Not available
Not available
Price history
| Date | Event | Price |
|---|---|---|
| 7/19/2026 | Listed for sale | $975,000$268/sqft |
Source:  Doorify MLS #10181196 Report a problem Doorify MLS #10181196 Report a problem | ||
Public tax history
Tax history is unavailable.
Monthly payment
Est. payment
Payment breakdown
Explore the cost of this home by adjusting the details. Changes won't be saved.Climate risks
Neighborhood: 27526
Nearby schools
GreatSchools rating
- 6/10Northwest Harnett ElementaryGrades: PK-5Distance: 1.2 mi
- 3/10Harnett Central MiddleGrades: 6-8Distance: 6.1 mi
- 4/10Harnett Central HighGrades: 9-12Distance: 6.2 mi
Schools provided by the listing agent
- Elementary: Harnett - Northwest Harnett Elementary
- Middle: Harnett - Harnett Central Middle
- High: Harnett - Harnett Central High
Source: Doorify MLS. This data may not be complete. We recommend contacting the local school district to confirm school assignments for this home.
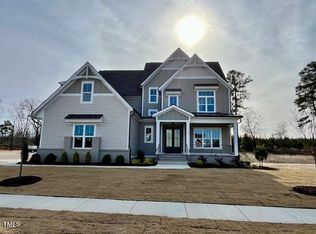
- $875,0004 bd5 ba3.5k sqft131 Inspiration Way, Fuquay Varina, NC 27526Sold
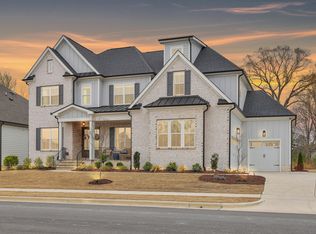
- $985,0005 bd6 ba4.3k sqft83 Inspiration Way, Fuquay Varina, NC 27526Sold
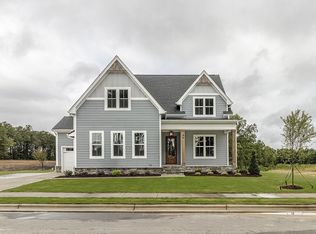
- $740,0004 bd4 ba3k sqft84 Daydream Xing, Fuquay Varina, NC 27526Sold
- $885,0000.3 Acres165 Inspiration Way, Fuquay Varina, NC 27526Sold
- $725,0005 bd5 ba3.3k sqft47 Inspiration Way, Fuquay Varina, NC 27526For Sale
- $925,0004 bd5 ba3.7k sqft252 Inspiration Way, Fuquay Varina, NC 27526New Construction
- $850,0000.3 Acres183 Inspiration Way, Fuquay Varina, NC 27526Sold
- $308,7003 bd2 ba1.2k sqft14 Bass Hound Cir, Fuquay Varina, NC 27526Off Market
A local agent can set up tours, give advice and negotiate with sellers.
Similar homes
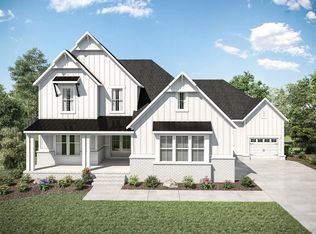
- from $946,5004 bd5 ba3.9k sqftBALLENTINE Plan, Haven at Serenity, Fuquay Varina, NC 27526New Construction
 Drees Homes
 - from $970,2005 bd6 ba4.2k sqftBELVIDERE Plan, Haven at Serenity, Fuquay Varina, NC 27526New Construction
 Drees Homes
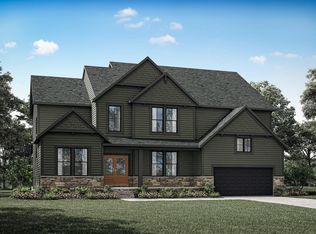
 - from $914,1005 bd5 ba3.5k sqftCHANLEY Plan, Haven at Serenity, Fuquay Varina, NC 27526New Construction
 Drees Homes
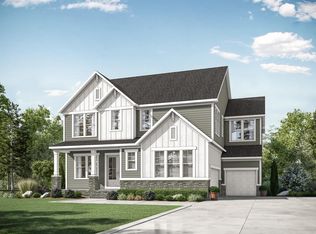
 - from $941,3005 bd5 ba3.6k sqftKENDALL Plan, Haven at Serenity, Fuquay Varina, NC 27526New Construction
 Drees Homes
 - $725,0005 bd5 ba3.3k sqft47 Inspiration Way, Fuquay Varina, NC 27526For Sale
 MLS ID #10167785, Anu Singh. Doorify MLS
 - from $892,3004 bd4 ba3.2k sqftBRANFORD Plan, Haven at Serenity, Fuquay Varina, NC 27526New ConstructionDrees Homes
- $781,3013 bd4 ba2.5k sqftPoplar Ridge, Fuquay Varina, NC 27526New ConstructionMLS ID #10181648, Kelsey Shurtleff. Doorify MLS
- $793,2032 bd3 ba2.2k sqftFoxtail Manor, Fuquay Varina, NC 27526New ConstructionMLS ID #10181630, Kelsey Shurtleff. Doorify MLS
- from $841,7003 bd3 ba2.7k sqftSEBASTIAN Plan, Haven at Serenity, Fuquay Varina, NC 27526New ConstructionDrees Homes
- $899,9004 bd3 ba3k sqft25 Deer Tail Ln Lot 52, Fuquay Varina, NC 27526New ConstructionMLS ID #10094536, Rodney Carroll. Doorify MLS
- $1,150,0004 bd4 ba3.6k sqft3808 Cobbler View Way, Fuquay Varina, NC 27526For SaleMLS ID #10174849, Tina Caul. Doorify MLS
- $711,8753 bd3 ba2.1k sqftAspen Creek, Fuquay Varina, NC 27526New ConstructionMLS ID #10181745, Kelsey Shurtleff. Doorify MLS
- $949,0005 bd5 ba4k sqft2844 Greenbank Mill Dr, Fuquay Varina, NC 27526For SaleMLS ID #10172901, Jody Lynn Doran. Doorify MLS
- $631,8003 bd2 ba2k sqftSandy Lane, Fuquay Varina, NC 27526New ConstructionMLS ID #10181583, Kelsey Shurtleff. Doorify MLS
- $1,061,2005 bd5 ba3.4k sqft2309 Hilltop Bluffs Ct Lot 11, Fuquay Varina, NC 27526New ConstructionMLS ID #10151639, Matt Moberly. Doorify MLS
- $735,0004 bd5 ba3k sqft1849 Oakridge Duncan Rd, Fuquay Varina, NC 27526New ConstructionMLS ID #10161806, Anna Powell. Doorify MLS
- $637,0004 bd3 ba2.9k sqft193 Lambert Ln, Fuquay Varina, NC 27526For SaleMLS ID #10177040, Molly Munroe Little. Doorify MLS
- $719,6843 bd3 ba2.1k sqft123 Firefly Ln, Fuquay Varina, NC 27526New ConstructionDoorify MLS
- $529,0004 bd4 ba2.7k sqft22 Rainbrook Cv, Fuquay Varina, NC 27526New ConstructionDoorify MLS
- $768,5004 bd4 ba4k sqftCaruso Homes, Fuquay Varina, NC 27526New ConstructionDoorify MLS
