Skip main navigation
Closed
  • $1,035,000

    225 Derby Ln, Franklin, TN 37069

    5beds
    2,601sqft
    Single Family Residence, Residential
    Built in 2022
    0.52 Acres Lot
    $997,900 Zestimate®
    $398/sqft
    $5,115 Estimated rent

    Home value

    $997,900

    $948,000 - $1.05M

    $5,115/mo

    Zestimate® history
    Loading
    Loading...

    Owner options

    List your home for rent

    $5,115/mo

    Rent Zestimate®

    Find your next renter with Zillow Rental Manager. Plus, with online applications, you can quickly screen prospective tenants – for free.

    Learn more

    $5,115/mo

    Rent Zestimate®

    Refinance and save

    $5,903/mo

    Est. payment

    Refinancing to a lower rate could help reduce your monthly payments and save thousands over the life of the loan.

    See today's rates

    $5,903/mo

    Est. payment

    Explore your selling options

    Work with a Zillow partner agent

    Leverage their expertise and Zillow's premium Showcase listings to get your home seen by more buyers.

    Get started

    List with your own agent

    Get your home in front of millions of buyers by listing it on Zillow.

    Learn how to do it

    Sell it yourself

    Take full control of how buyers see your home on Zillow by listing For Sale by Owner (FSBO).

    List your home

    What's special

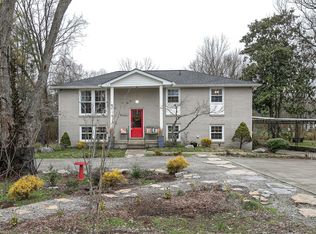
    Built in 2022 and meticulously maintained, this stunning modern farmhouse offers the rare combination of thoughtful design, exceptional finishes, and a truly magical outdoor setting — in one of Frankln's best neighborhoods all just minutes from the heart of downtown. From the moment you arrive, the covered front porch sets the tone: this is a home that invites you to slow down. Step inside to a seamless open-concept layout where the kitchen, living, and dining areas flow together beautifully — ideal for everyday family life and effortless entertaining. The kitchen is a showpiece, anchored by gleaming finishes and an easy connection to the main living space. A tucked-away powder room at the front entry adds thoughtful functionality. The main-level primary suite is a true retreat, featuring a spa-inspired bathroom with double vanity, separate soaking tub, spacious walk-in shower, and a generous walk-in closet. Two additional bedrooms and a full bathroom on the opposite side of the main level offer privacy and flexibility for family or guests. Upstairs, a large bonus room provides endless possibilities — media room, playroom, or home office — alongside two additional bedrooms, a full bathroom, and a fun bunk room outfitted with four built-in bunks, perfect for kids or a houseful of guests. Then there's the backyard — and it's something special. The oversized covered porch stretches the full width of the home, opening to a private yard that backs to a peaceful, meandering creek. Spend your evenings around the bonfire while the kids chase fireflies down to the water's edge. The outdoor shower is a perfect finishing touch after a long day of play. A large, high-end storage shed — less than a year old — adds practical value without compromising the setting. With stylish finishes throughout, a full laundry room, and ample storage, 225 Derby Lane is move-in ready and waiting for the family blessed to call it home.

    Zillow last checked:

    Listing updated:

    Listing Provided by:

    Brian Albano 888-519-5113,

    eXp Realty

    Bought with:

    Brian Albano, 366336

    eXp Realty

    Source: RealTracs MLS as distributed by MLS GRID,MLS#: 3232923MLS Logo

    Facts & features

    Interior

    Bedrooms & bathrooms
    • Bedrooms: 5
    • Bathrooms: 4
    • Full bathrooms: 3
    • 1/2 bathrooms: 1
    • Main level bedrooms: 3
    Bedroom 1
    • Features: Walk-In Closet(s)
    • Level: Walk-In Closet(s)
    • Area: 196 Square Feet
    • Dimensions: 14x14
    Bedroom 2
    • Features: Extra Large Closet
    • Level: Extra Large Closet
    • Area: 121 Square Feet
    • Dimensions: 11x11
    Bedroom 3
    • Features: Walk-In Closet(s)
    • Level: Walk-In Closet(s)
    • Area: 110 Square Feet
    • Dimensions: 11x10
    Bedroom 4
    • Features: Walk-In Closet(s)
    • Level: Walk-In Closet(s)
    • Area: 192 Square Feet
    • Dimensions: 16x12
    Primary bathroom
    • Features: Double Vanity
    • Level: Double Vanity
    Dining room
    • Features: Combination
    • Level: Combination
    • Area: 88 Square Feet
    • Dimensions: 11x8
    Kitchen
    • Area: 187 Square Feet
    • Dimensions: 17x11
    Living room
    • Features: Great Room
    • Level: Great Room
    • Area: 272 Square Feet
    • Dimensions: 17x16
    Other
    • Features: Bedroom 5
    • Level: Bedroom 5
    • Area: 121 Square Feet
    • Dimensions: 11x11
    Recreation room
    • Features: Second Floor
    • Level: Second Floor
    • Area: 345 Square Feet
    • Dimensions: 23x15
    Heating
    • Central, Electric
    Cooling
    • Central Air, Electric
    Appliances
    • Included: Electric Oven, Gas Range, Dishwasher, Disposal, Dryer, Microwave, Refrigerator, Stainless Steel Appliance(s), Washer
    Features
    • Kitchen Island
    • Flooring: Wood, Tile, Vinyl
    • Basement: Crawl Space
    Interior area
    • Total structure area: 2,601
    • Total interior livable area: 2,601 sqft
    • Finished area above ground: 2,601

    Property

    Parking
    • Total spaces: 4
    • Parking features: Open
    • Uncovered spaces: 4
    Features
    • Levels: One
    • Stories: 2
    Lot
    • Size: 0.52 Acres
    • Dimensions: 118 x 194
    Details
    • Parcel number: 094037P C 00500 00008037P
    • Special conditions: Standard

    Construction

    Type & style
    • Home type: SingleFamily
    • Property subtype: Single Family Residence, Residential
    Materials
    • Hardboard Siding, Brick
    Condition
    • New construction: No
    • Year built: 2022

    Utilities & green energy

    • Sewer: Public Sewer
    • Water: Public
    • Utilities for property: Electricity Available, Water Available

    Community & neighborhood

    Location
    • Region: Franklin
    • Subdivision: Meadowgreen Acres

    Price history

    DateEventPrice
    7/6/2026Sold$1,035,000+3.5%$398/sqft
    Source: RealTracs MLS as distributed by MLS GRID #3232923 Report a problem
    6/12/2026Pending sale$999,999$384/sqft
    Source: RealTracs MLS as distributed by MLS GRID #3232923 Report a problem
    6/10/2026Listed for sale$999,999+4.2%$384/sqft
    Source: RealTracs MLS as distributed by MLS GRID #3232923 Report a problem
    5/8/2025Sold$960,000-1.5%$369/sqft
    Source: RealTracs MLS as distributed by MLS GRID #2782641 Report a problem
    4/22/2025Contingent$975,000$375/sqft
    Source: RealTracs MLS as distributed by MLS GRID #2782641 Report a problem
    3/31/2025Price change$975,000-7.1%$375/sqft
    Source: RealTracs MLS as distributed by MLS GRID #2782641 Report a problem
    1/27/2025Listed for sale$1,050,000+255.9%$404/sqft
    Source: RealTracs MLS as distributed by MLS GRID #2782641 Report a problem
    12/16/2021Sold$295,000-1.3%$113/sqft
    Source: Public Record Report a problem
    12/8/2021Contingent$299,000$115/sqft
    Source: RealTracs MLS as distributed by MLS GRID #2313402 Report a problem
    12/6/2021Listed for sale$299,000+149.2%$115/sqft
    Source: RealTracs MLS as distributed by MLS GRID #2313402 Report a problem
    5/12/2011Sold$120,000$46/sqft
    Source: Public Record Report a problem

    Public tax history

    YearProperty taxesTax assessment
    2025$2,873 +5.1%$220,975 +85.3%
    2024$2,734 +22%$119,225
    2023$2,241 +34.3%$119,225 +34.3%
    2022$1,669 $88,750
    2021$1,669 +22.8%$88,750 +45%
    2020$1,359 $61,200
    2019$1,359 +3.3%$61,200
    2018$1,316 $61,200
    2017$1,316 $61,200
    2016-- $61,200 +27.8%
    2015-- $47,900
    2014-- $47,900
    2013-- $47,900
    2012-- $47,900
    2011-- $47,900 +10.2%
    2007$1,004 $43,484
    2006$1,004 +0%$43,484 +23%
    2005$1,004 $35,367
    2004$1,004 +6.1%$35,367 +6.1%
    2002$947 $33,335
    2001-- $33,335 -75%
    2000-- $133,340

    Find assessor info on the county website

    Neighborhood: 37069

    Nearby schools

    GreatSchools rating
    Schools provided by the listing agent
    • Elementary: Walnut Grove Elementary
    • Middle: Grassland Middle School
    • High: Franklin High School

    Source: RealTracs MLS as distributed by MLS GRID. This data may not be complete. We recommend contacting the local school district to confirm school assignments for this home.

    Get a cash offer in 3 minutes
    Find out how much your home could sell for in as little as 3 minutes with a no-obligation cash offer.
    Estimated market value
    $997,900
    Get a cash offer in 3 minutes
    Find out how much your home could sell for in as little as 3 minutes with a no-obligation cash offer.
    Estimated market value
    $997,900